New exterior steps
Create steps and a landing where an entry, porch, patio, or yard transition needs a defined concrete connection.

Plan new exterior concrete steps and landings, review localized damage, or organize removal and replacement where existing entry concrete has failed. We consider the door, porch, walkway, grade, drainage, available space, and the way people move through the entry before defining the project scope.
Exterior steps may be needed at a front entry, side door, patio, porch, yard transition, or other change in grade. Existing steps may also need focused repair or broader replacement when edges break, cracks widen, landings move, or connections stop functioning well.
This page keeps new installation, localized repair, and removal-and-rebuilding within one defined steps and entryway service because the same door, landing, route, and elevation relationships shape each project type.
Choose the project type that most closely matches the existing condition and intended route.
Create steps and a landing where an entry, porch, patio, or yard transition needs a defined concrete connection.
Address a limited crack, chipped edge, shallow surface defect, joint, or small transition when the main step structure remains functional.
Remove and rebuild failed steps or landings when cracking, movement, broken edges, or poor connections extend beyond focused repair.
Coordinate steps and landings with doors, porches, walkways, patios, driveways, gates, and surrounding grade.
Door and threshold elevation, porch or landing elevation, total grade change, available horizontal run, number and arrangement of steps, landing space, and route alignment all affect whether a new connection, focused repair, or replacement is practical.
Roof runoff, low spots, surrounding grade, nearby foundation or siding conditions, utilities where relevant, existing step or landing removal, connections to walkways, patios, driveways, porches, and gates, plus access and working room should be reviewed before the scope is organized.
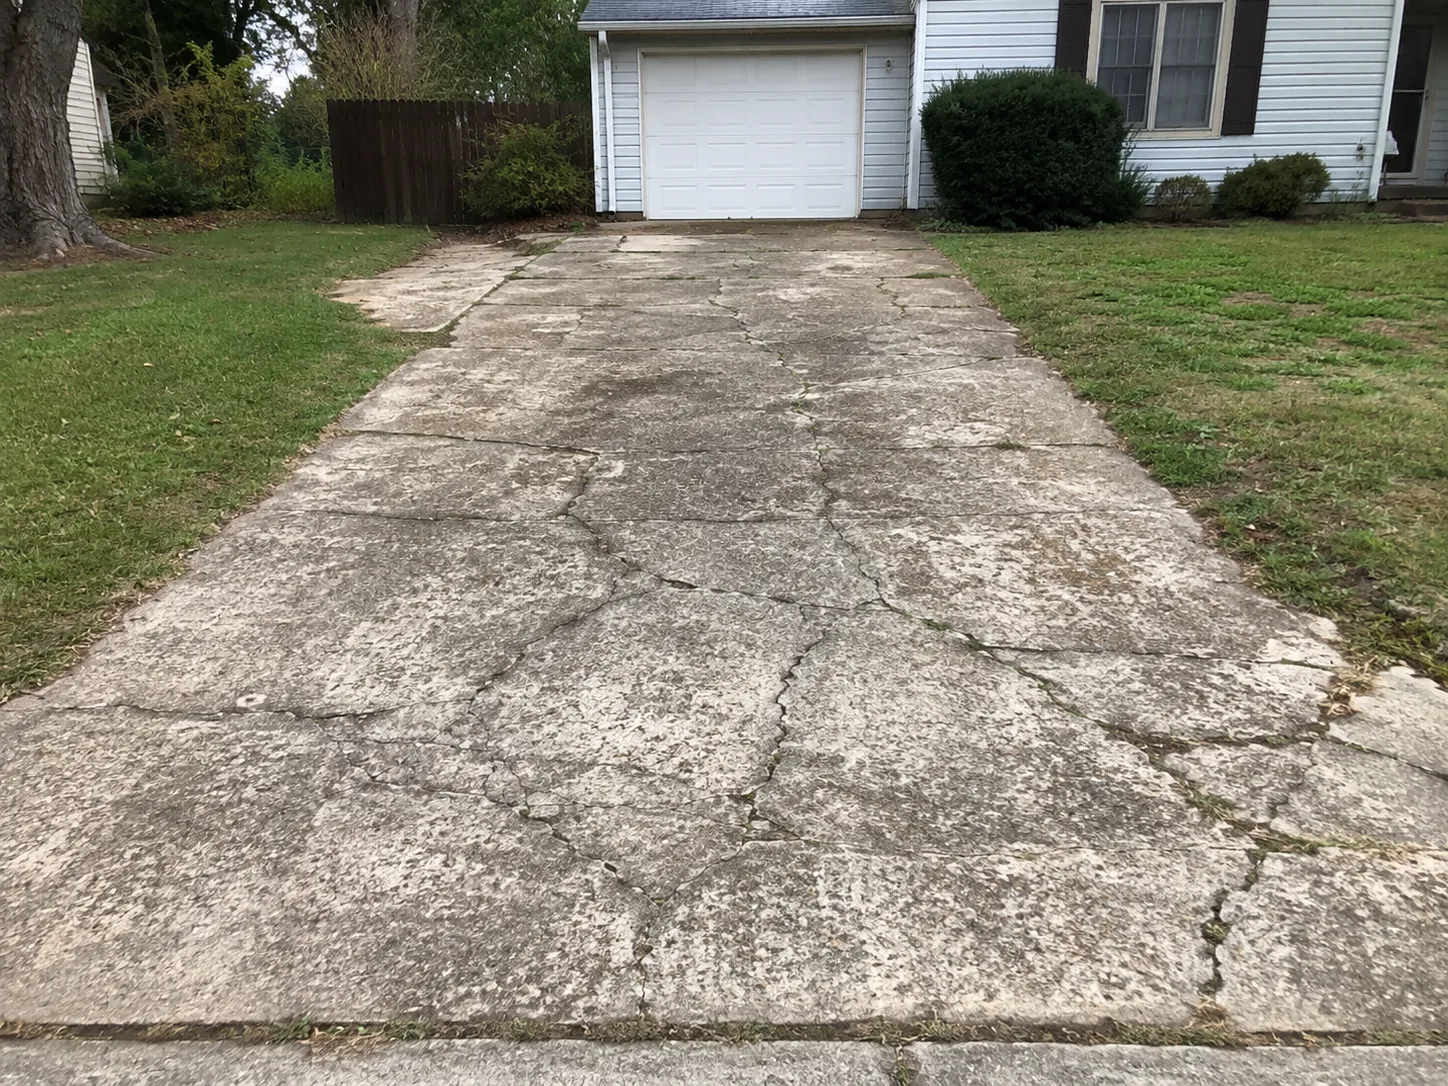
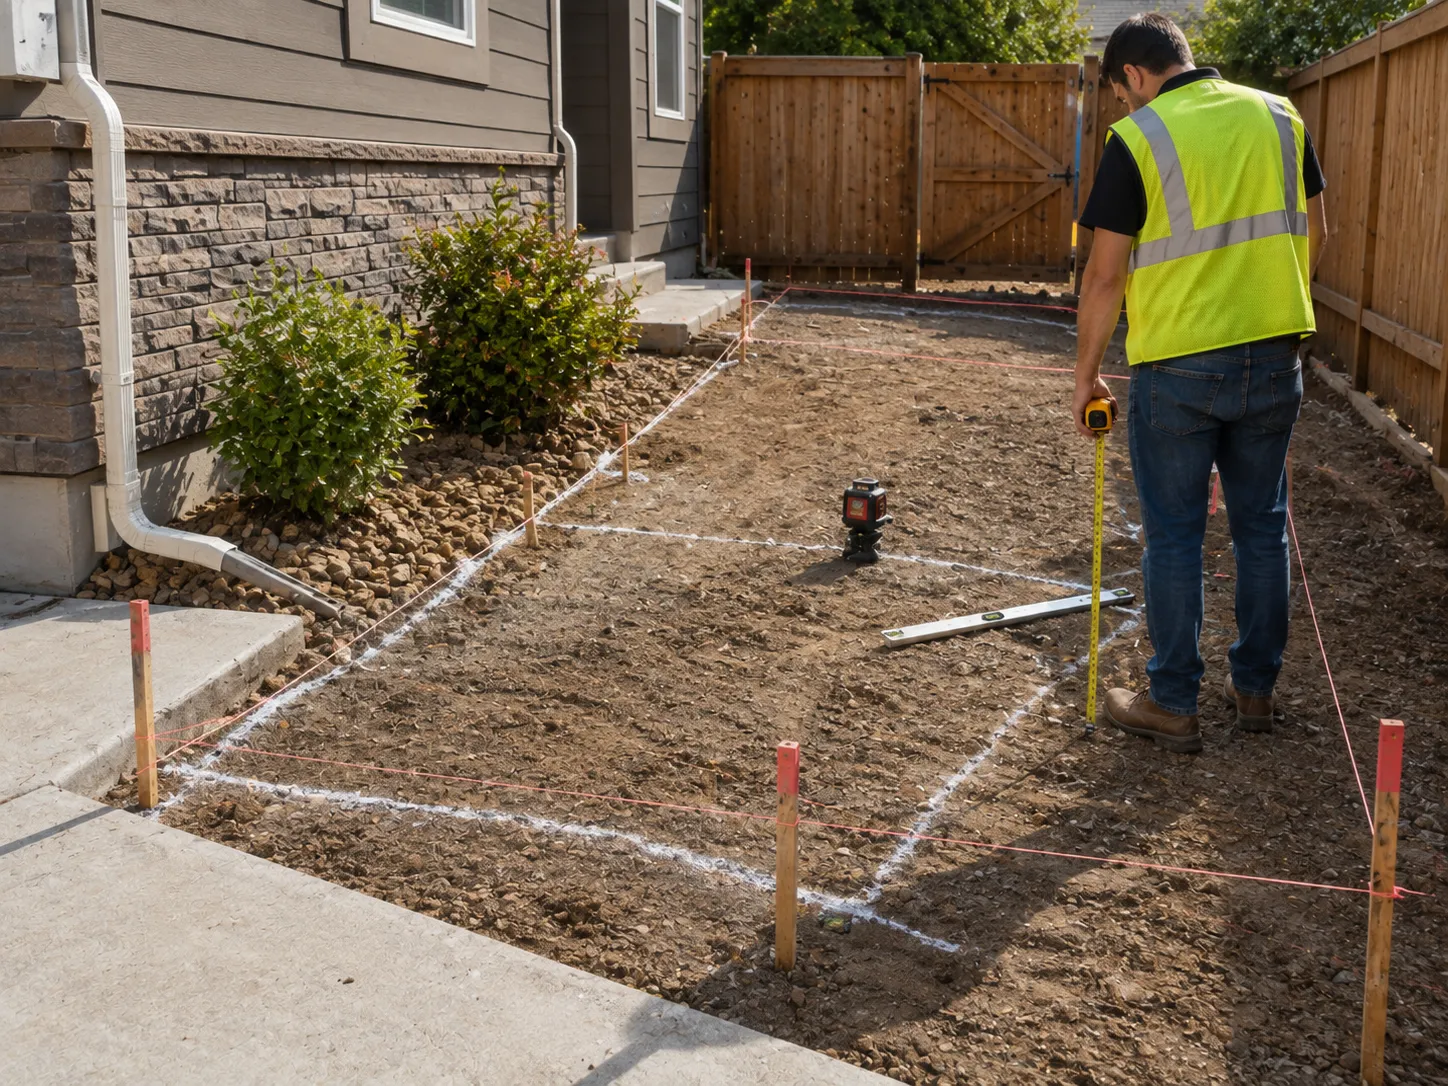
Images are representative examples provided to illustrate the type of project and conditions discussed.
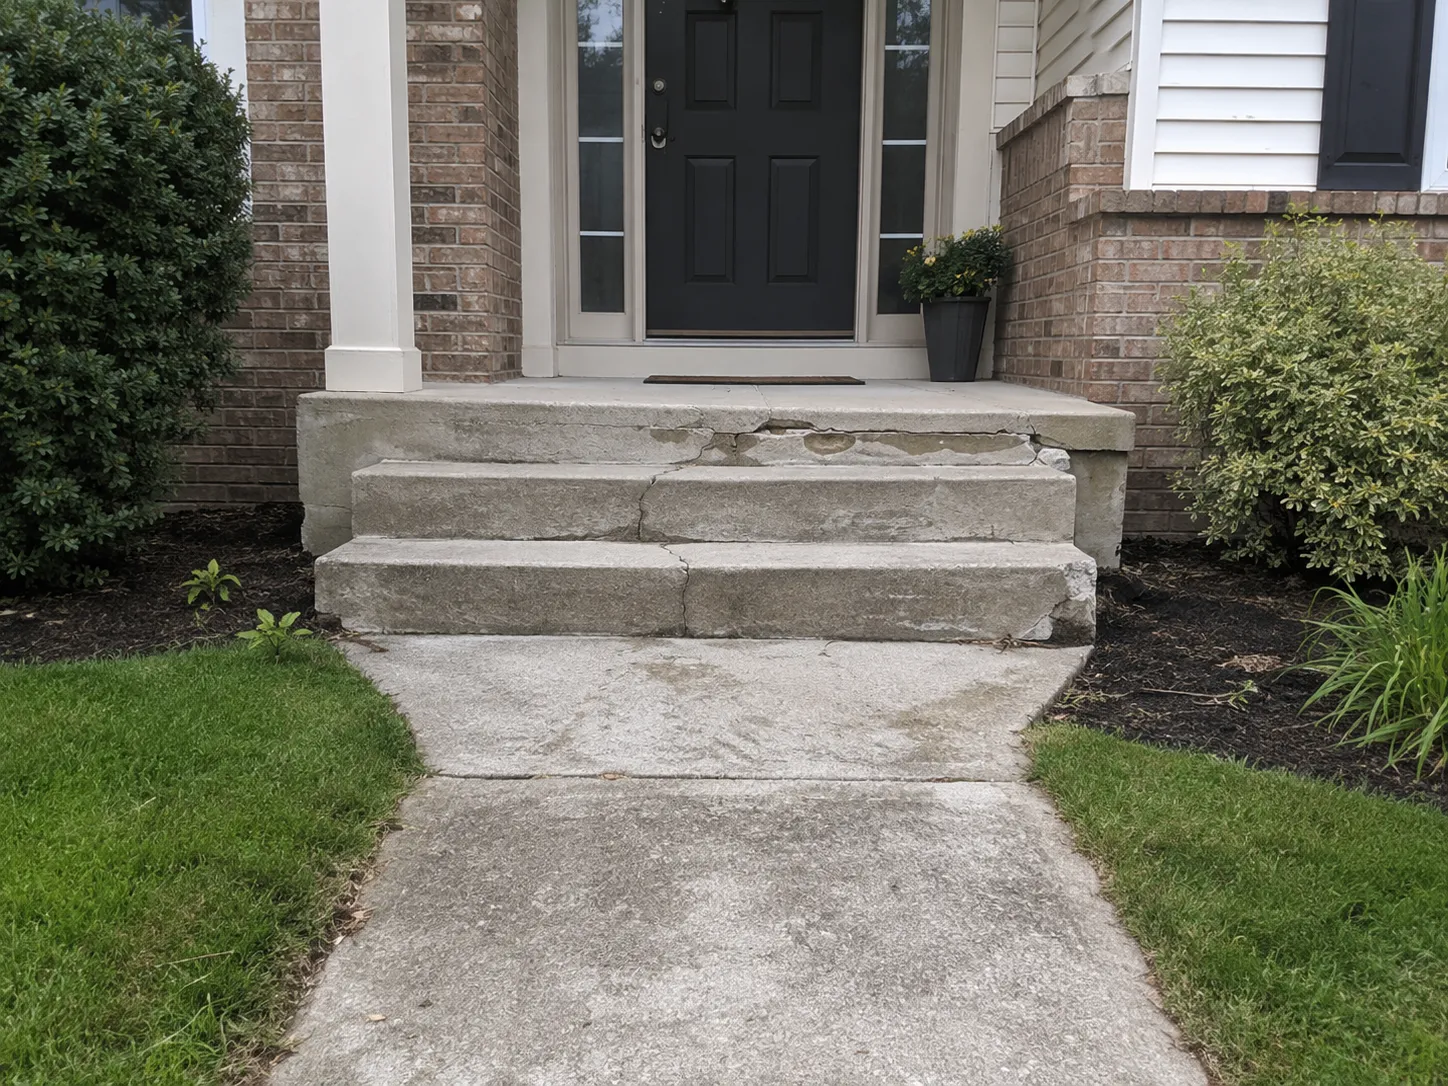
The door, threshold, porch, landing, existing steps, grade change, adjoining walkway or surfaces, visible cracking or movement, drainage paths, and access to the work area.
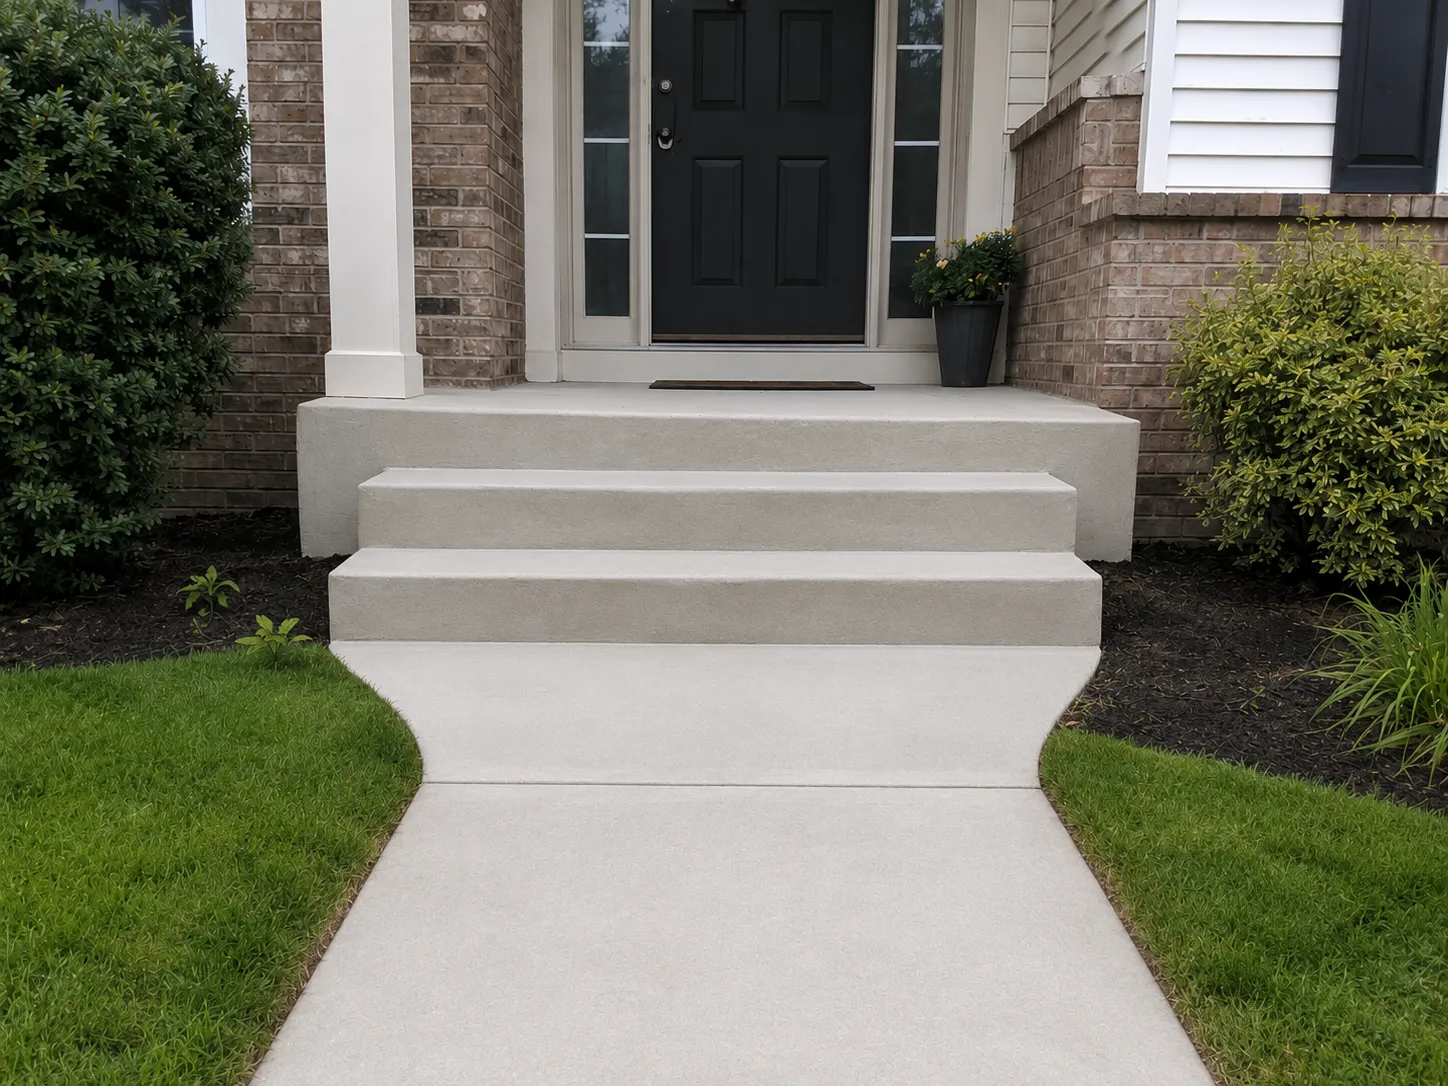
The defined step or landing scope, elevations and route that will be addressed, concrete that remains, transitions to adjoining surfaces, and expected use limitations during curing.
A useful scope considers how people approach, step, land, turn, and continue through the entry area.
New installation fits an entry or grade change that needs a new concrete route. Localized repair may fit a limited edge, crack, joint, or shallow defect when the main steps and landing remain stable. Replacement is considered when complete steps or landings must be removed and rebuilt. Structural design, code requirements, railings, and permits may require project-specific confirmation.

Door and threshold elevations, grade change, landing space, route alignment, drainage, adjoining surfaces, access, and working room all shape how exterior steps and entry transitions should be planned.
The sequence depends on whether the project involves new installation, localized repair, or removal and replacement.
Determine whether the request is new installation, localized repair, or replacement.
Review door and threshold height, landing location, total grade change, route, and available space.
Review existing steps or landing condition where present and consider runoff, low spots, grade, porch, walkway, patio, driveway, and access conditions.
Identify existing concrete removal only where replacement is included.
Prepare the defined area and establish layout, forms, stable support, reinforcement or joints where appropriate, and transitions to adjoining surfaces.
Remove existing failed concrete only where the approved replacement scope calls for it.
Complete the defined steps, landing, and transitions, then clean the approved work area.
Provide project-specific curing, protection, and return-to-use guidance.
The exact work varies by property, but the planning sequence should remain easy to understand.

Share whether you need installation, repair, or replacement, plus door or threshold photos, landing and existing-step photos, approximate height and dimensions, and visible cracking or movement.
Consider the door or threshold, landing, grade change, drainage, roof runoff, adjoining walkway, porch, patio, driveway, gate, and access to the work area.
Separate a new connection from limited repair or removal and rebuilding of failed entry concrete before defining the scope.
Organize the entry elevations, layout, preparation, transitions, finish, curing guidance, and any site, structural, railing, code, or permit questions requiring project-specific confirmation before estimating.
Choose the service that best matches the condition of your concrete and the work you are considering.
Plan a new pedestrian connection leading to or away from steps and entry landings.
Learn MoreReview localized damage in the adjoining pedestrian route when full-panel removal is not required.
Learn MoreEvaluate limited damage on other exterior concrete surfaces and transitions.
Learn MoreWe review concrete requests across Killeen and selected nearby communities, including Harker Heights, Nolanville, Copperas Cove, and the Fort Hood area. Availability depends on the property location, project type, access, current scheduling, and the practical scope of the work.
Installation fits a new entry connection or grade change that needs new steps or a landing. Replacement applies when existing steps, a landing, or defined entry concrete have failed and must be removed and rebuilt.
A limited crack, chipped edge, joint issue, shallow surface defect, or small transition fits repair when the main steps and landing remain functional. Broad movement, broken concrete, or failed connections can point to replacement.
Those elevations affect the total grade change, available step arrangement, route alignment, transitions, drainage, and how the entry connects to surrounding concrete and grade.
Roof runoff, low spots, surrounding grade, and transitions to walkways, patios, driveways, porches, or gates can affect the scope, finished elevations, and how the entry works with the rest of the property.
Include door and threshold photos, landing and existing-step photos, approximate height and dimensions, visible cracking or movement, adjoining surfaces, drainage or roof-runoff conditions, and access to the work area.
Compare damage patterns, support, drainage, transitions, and project limits before choosing a repair or replacement path.
Read GuideSee how removal, access, preparation, affected area, and adjoining surfaces can change a concrete estimate.
Read GuideReview property drainage, parking use, access, grades, and local planning considerations for Killeen concrete work.
Read GuideShare whether the request is installation, repair, or replacement; door and threshold photos; landing and existing-step photos; approximate height and dimensions; visible cracking or movement; adjoining walkway, porch, patio, or driveway; drainage or roof runoff; and access to the work area.