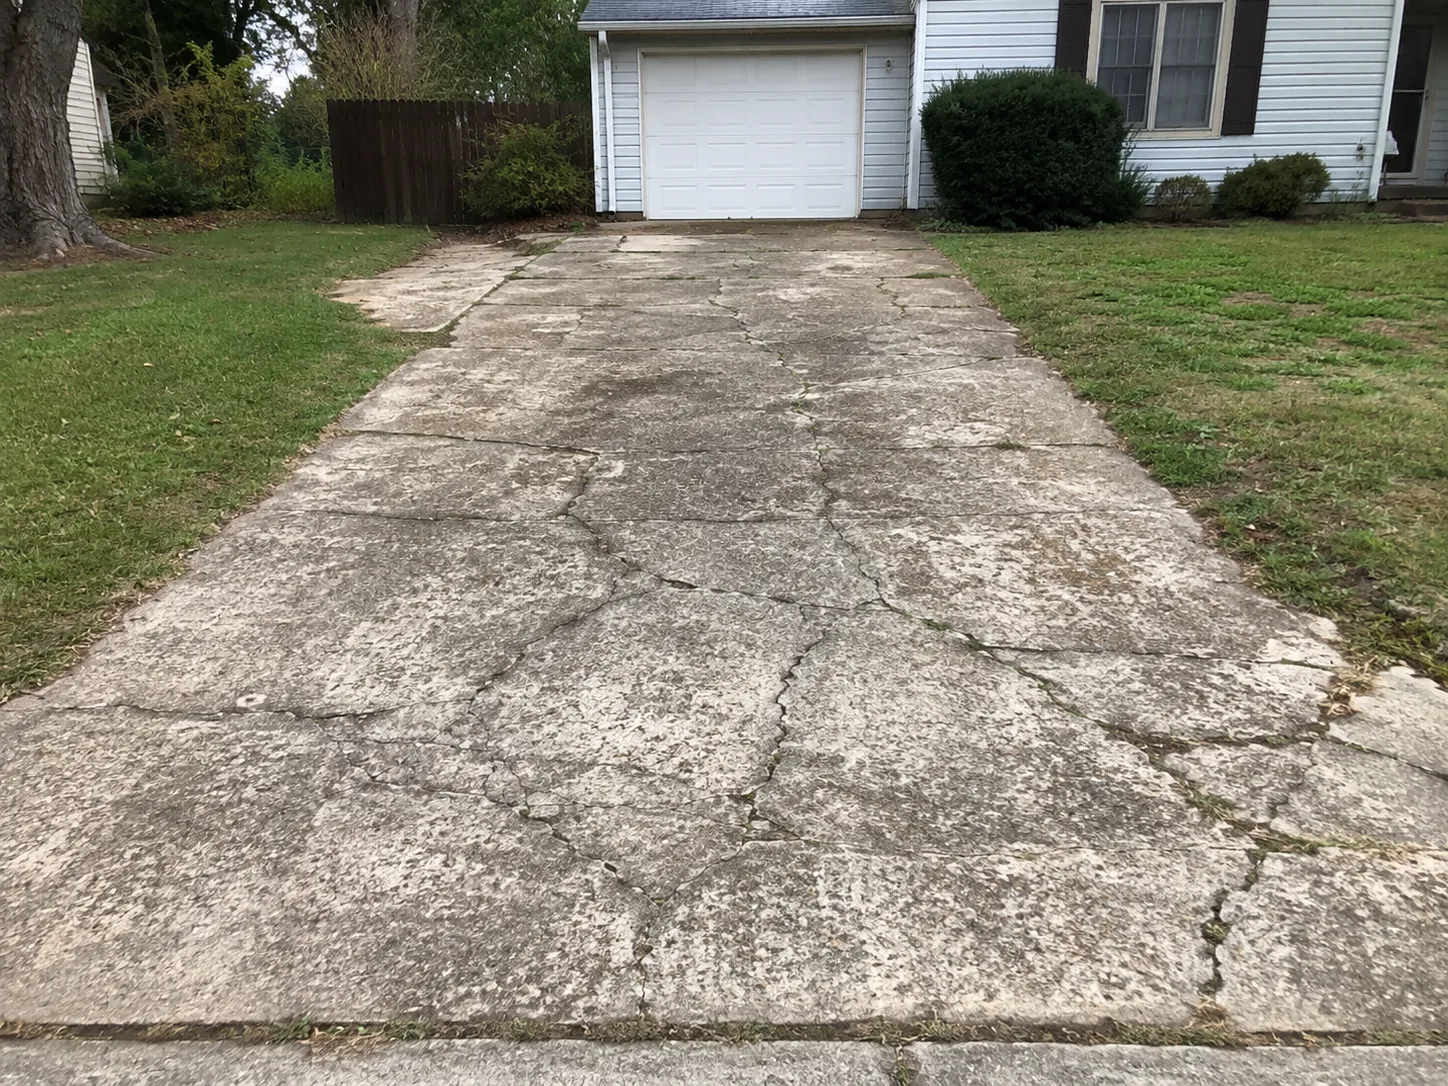
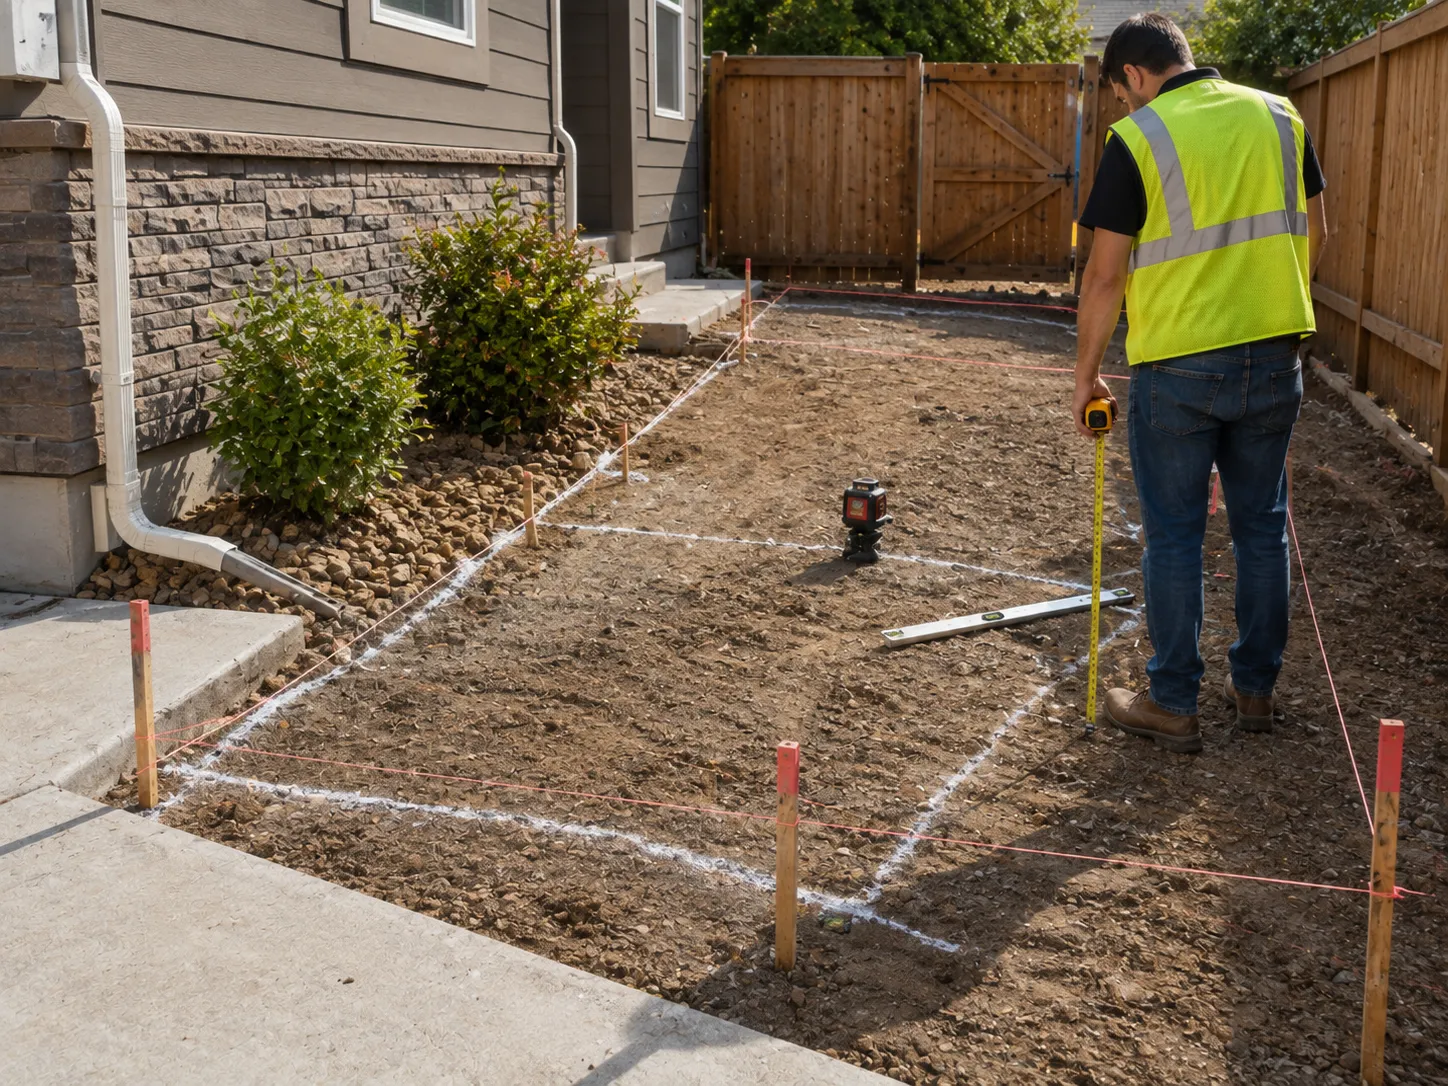
Front entry walkway
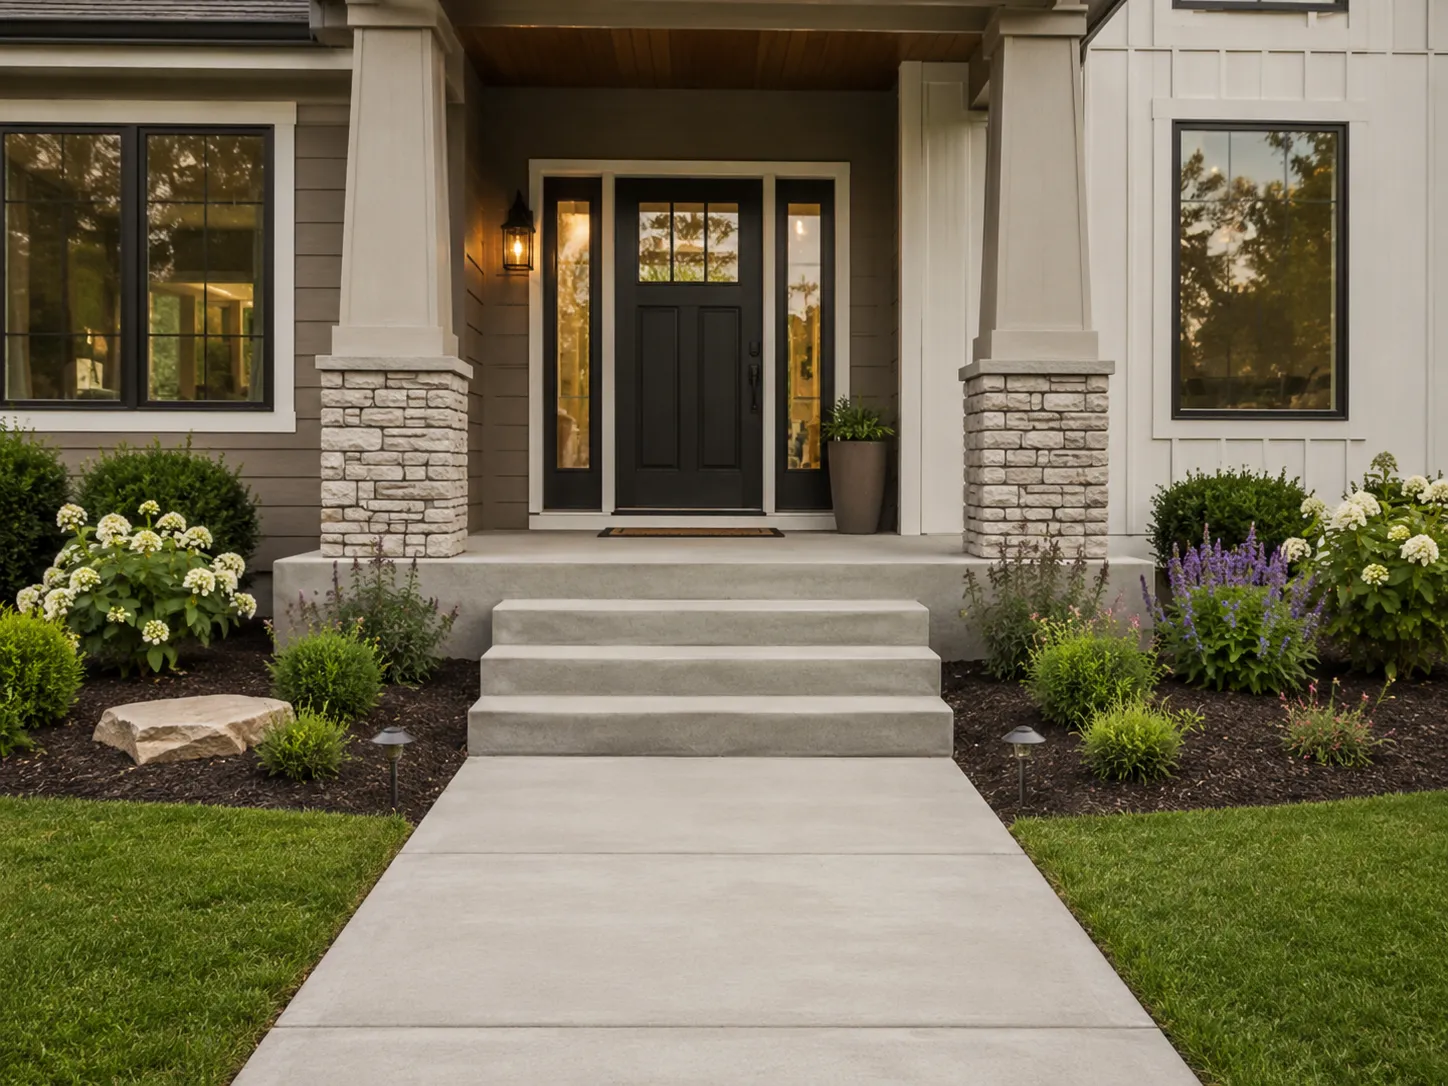
Create a defined route from the driveway, parking area, or sidewalk connection to the main entrance.
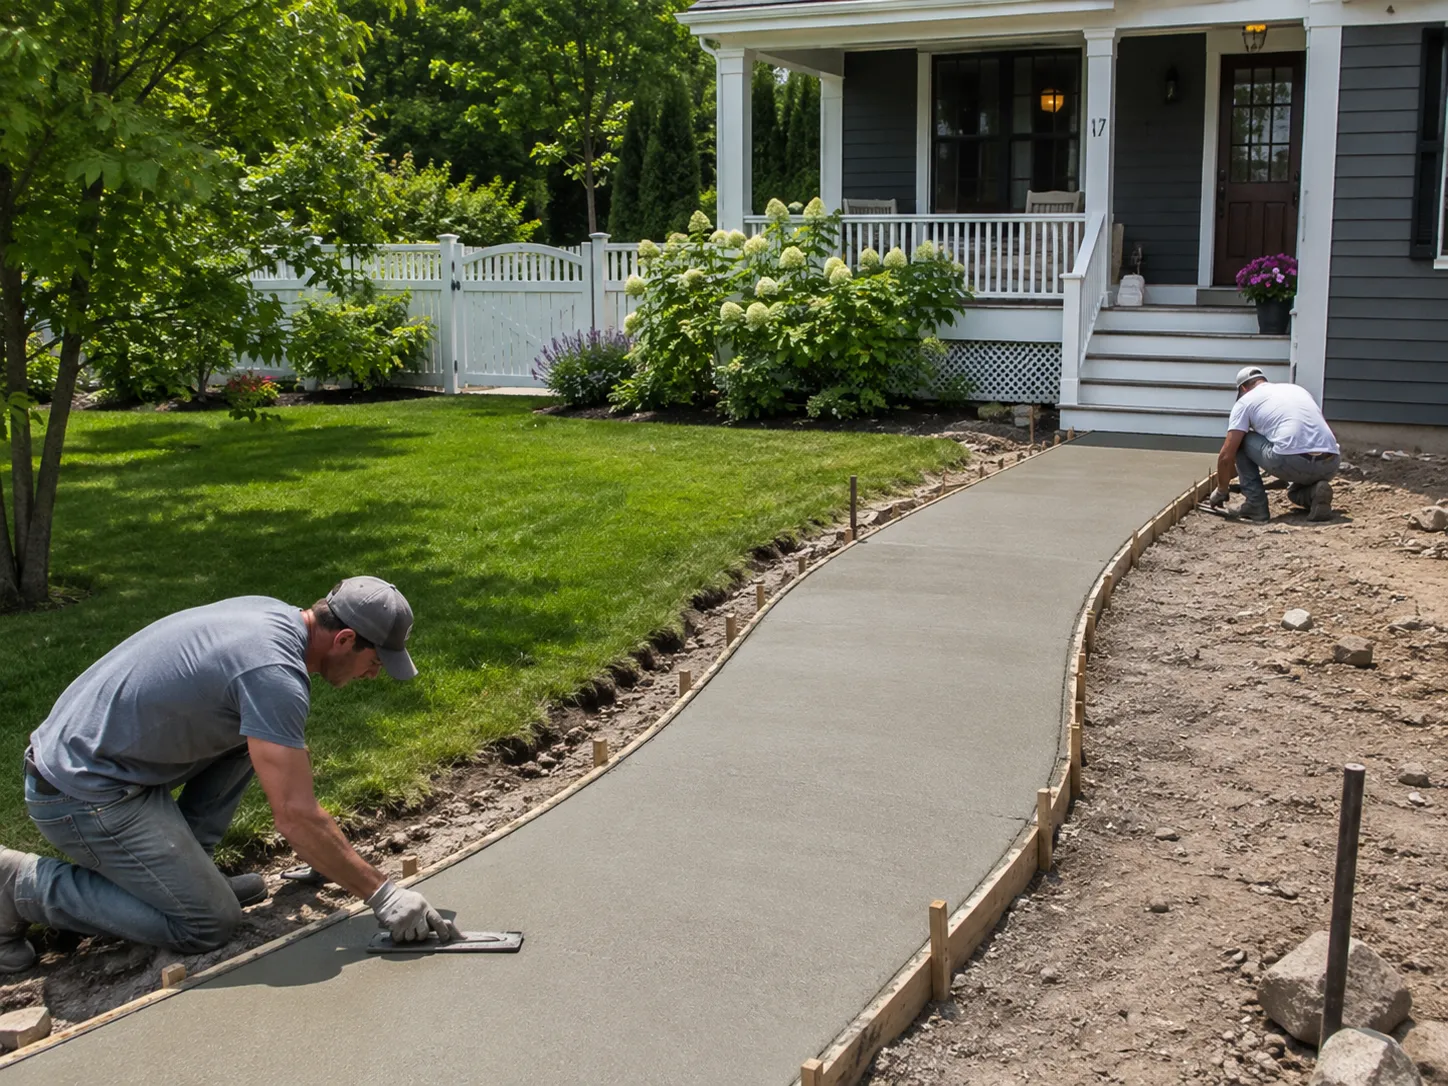
Plan a new pedestrian route between the driveway, front entry, gate, patio, backyard, or other frequently used areas. We review route, width, slope, steps, drainage, door and driveway transitions, and surrounding landscaping before defining the installation scope.
New walkways can replace worn footpaths, connect outdoor areas, improve access through a side yard, or establish a clearer approach to an entrance. The route should fit how the property is used rather than follow a generic width or line that ignores gates, slopes, drainage, and destination points.
This page covers new walkway and sidewalk installation. Localized damaged areas belong under concrete repair; existing public-sidewalk or right-of-way conditions may also require separate review by the appropriate authority.
Choose the route that most closely matches the intended connection.
Create a defined route from the driveway, parking area, or sidewalk connection to the main entrance.
Add a durable walkway through a gate or narrow side yard where regular foot traffic wears a dirt or grass path.
Connect a patio, back door, shed, or outdoor area with a planned concrete route.
Coordinate a walkway with a driveway edge, parking position, step, porch, or entrance transition.
The route should connect the places people actually use. Starting point, destination, foot traffic, usable width, gates, entries, driveways, patios, steps, thresholds, and existing walks all help determine whether the new connection will work with the property.
Slopes, grade changes, runoff, downspouts, low areas, landscaping, fences, utilities, work access, and nearby surfaces should be reviewed before route alignment and finished elevations are defined. Public-sidewalk, curb-ramp, or right-of-way boundaries require separate clarification and are not assumed to be ordinary private-property flatwork.
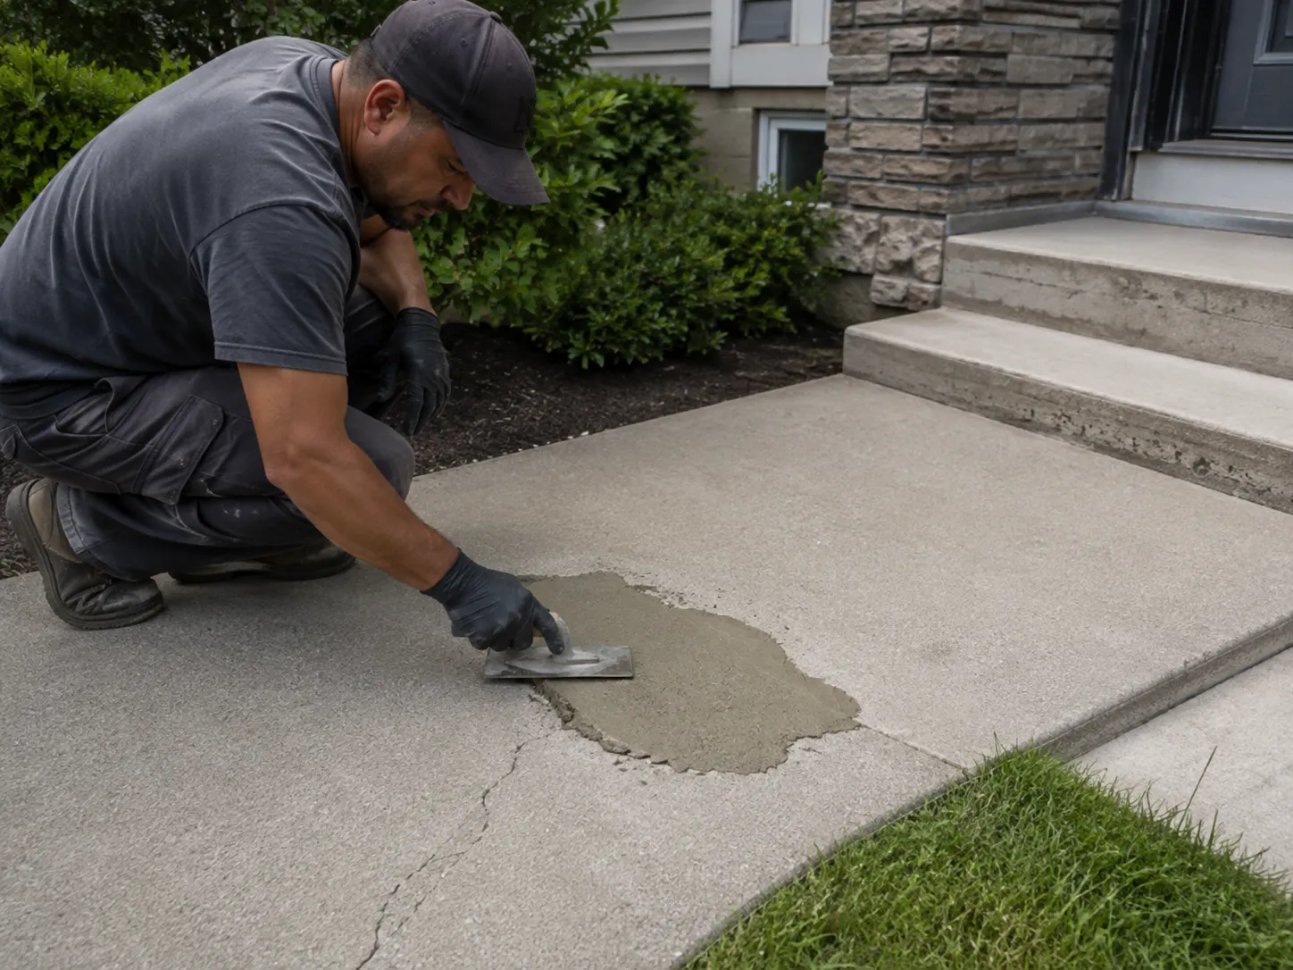
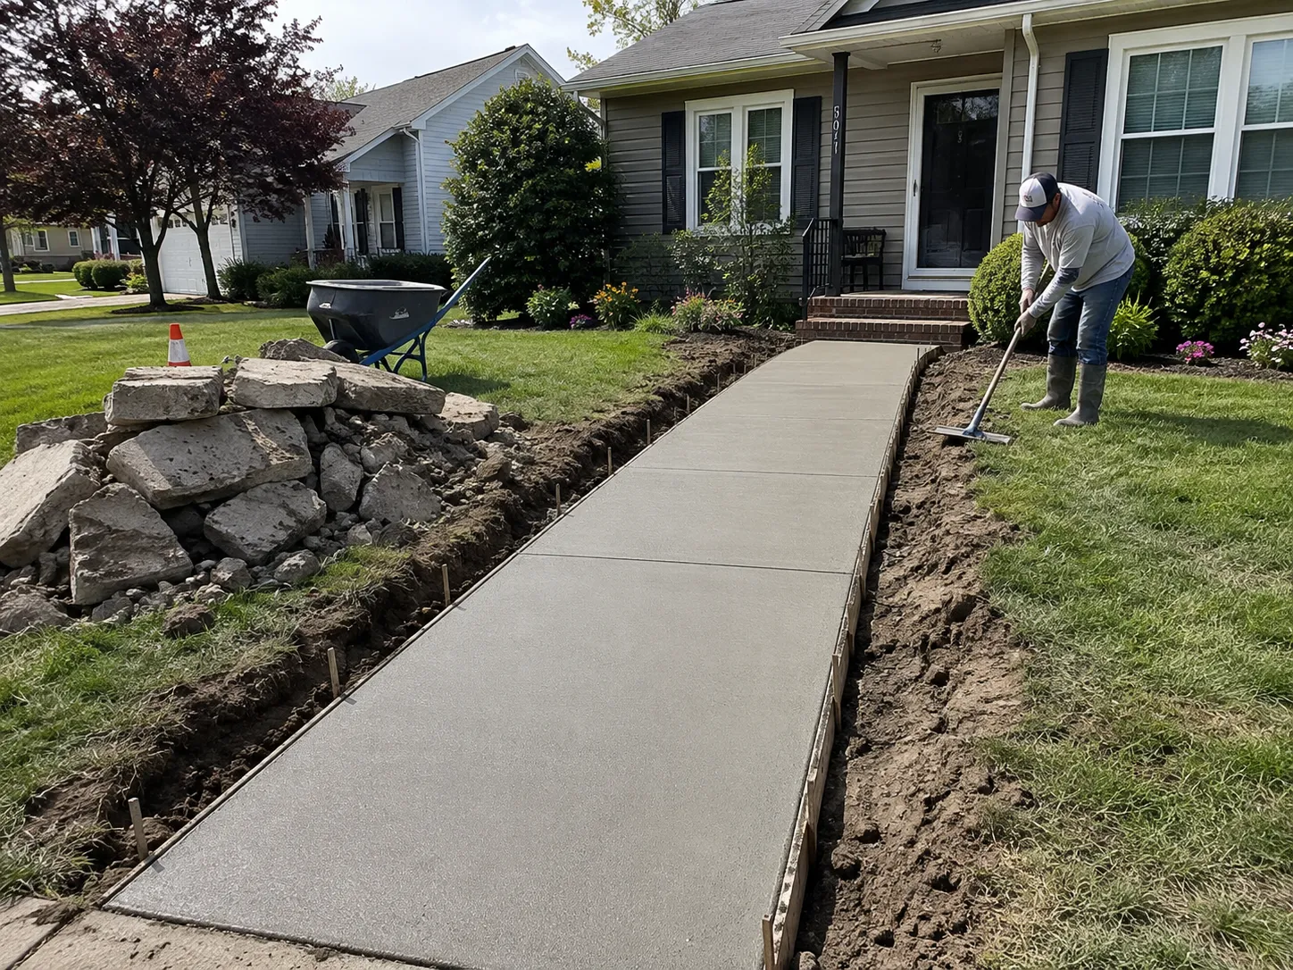
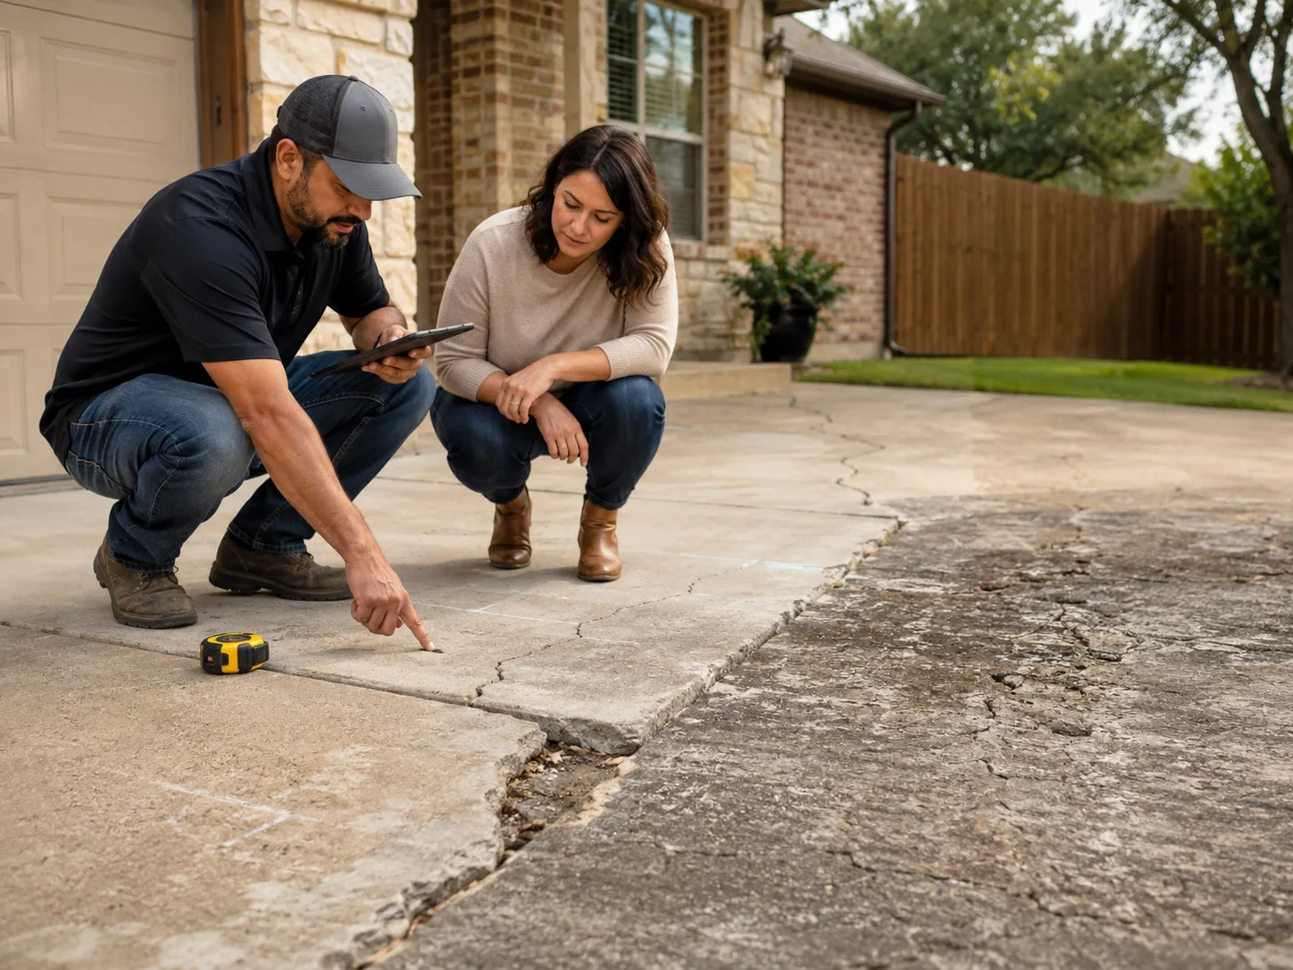
Images are representative examples provided to illustrate the type of project and conditions discussed.
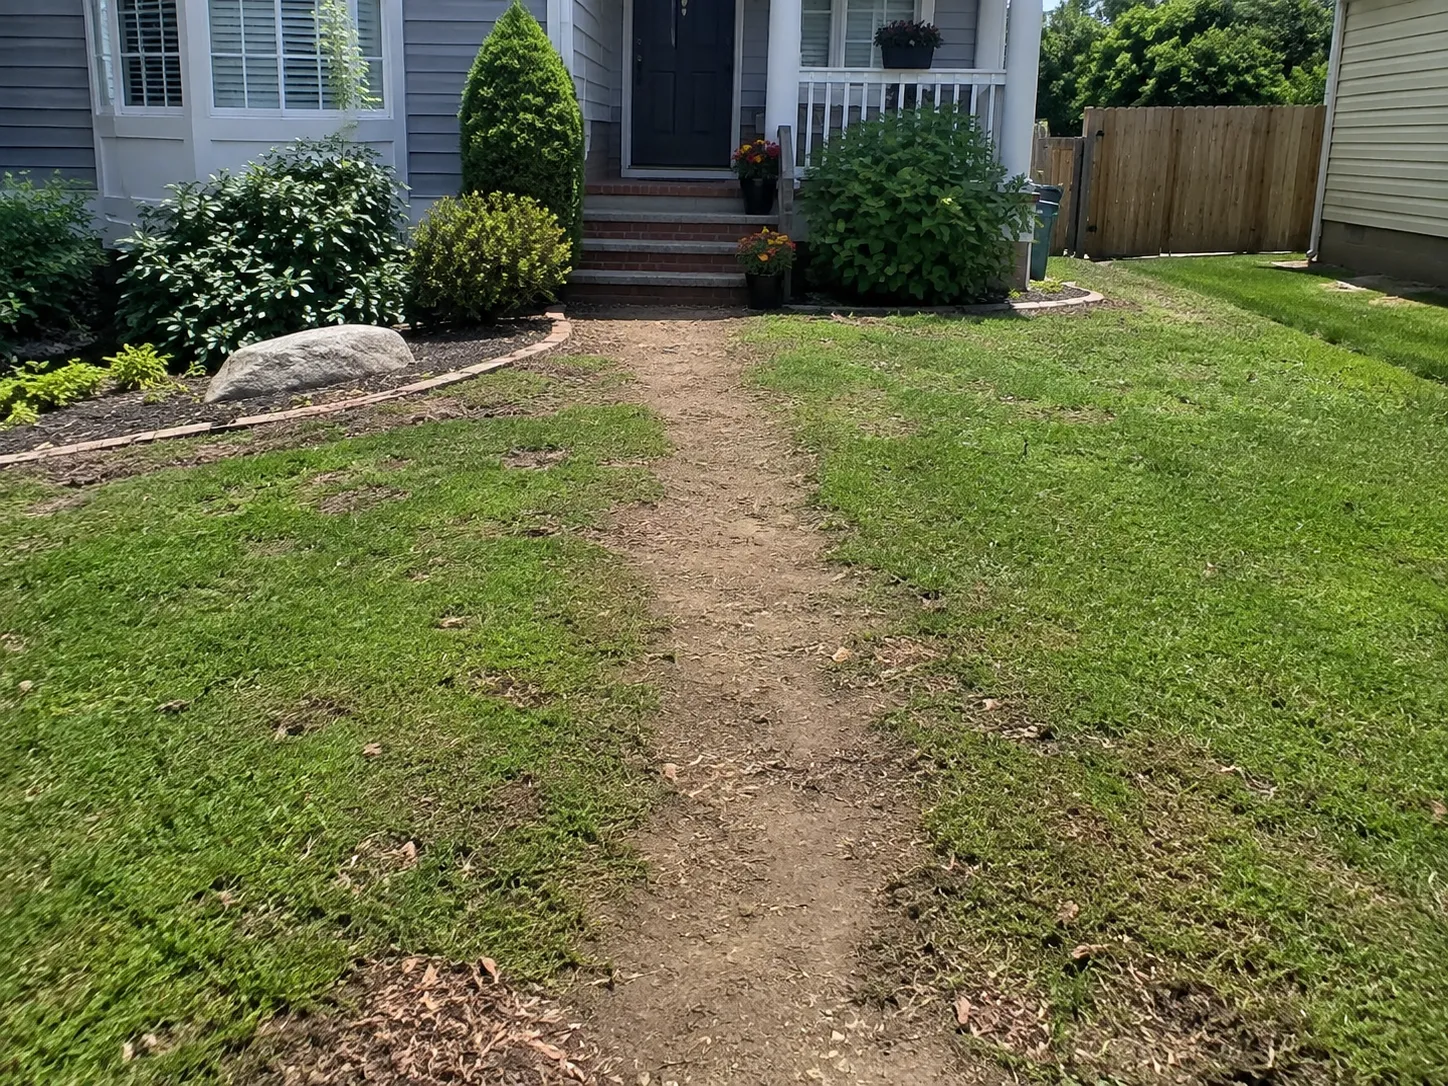
The route from its starting point to its destination, including gates, entries, steps, thresholds, driveways, patios, existing walks, grade changes, drainage paths, landscaping, and access constraints.
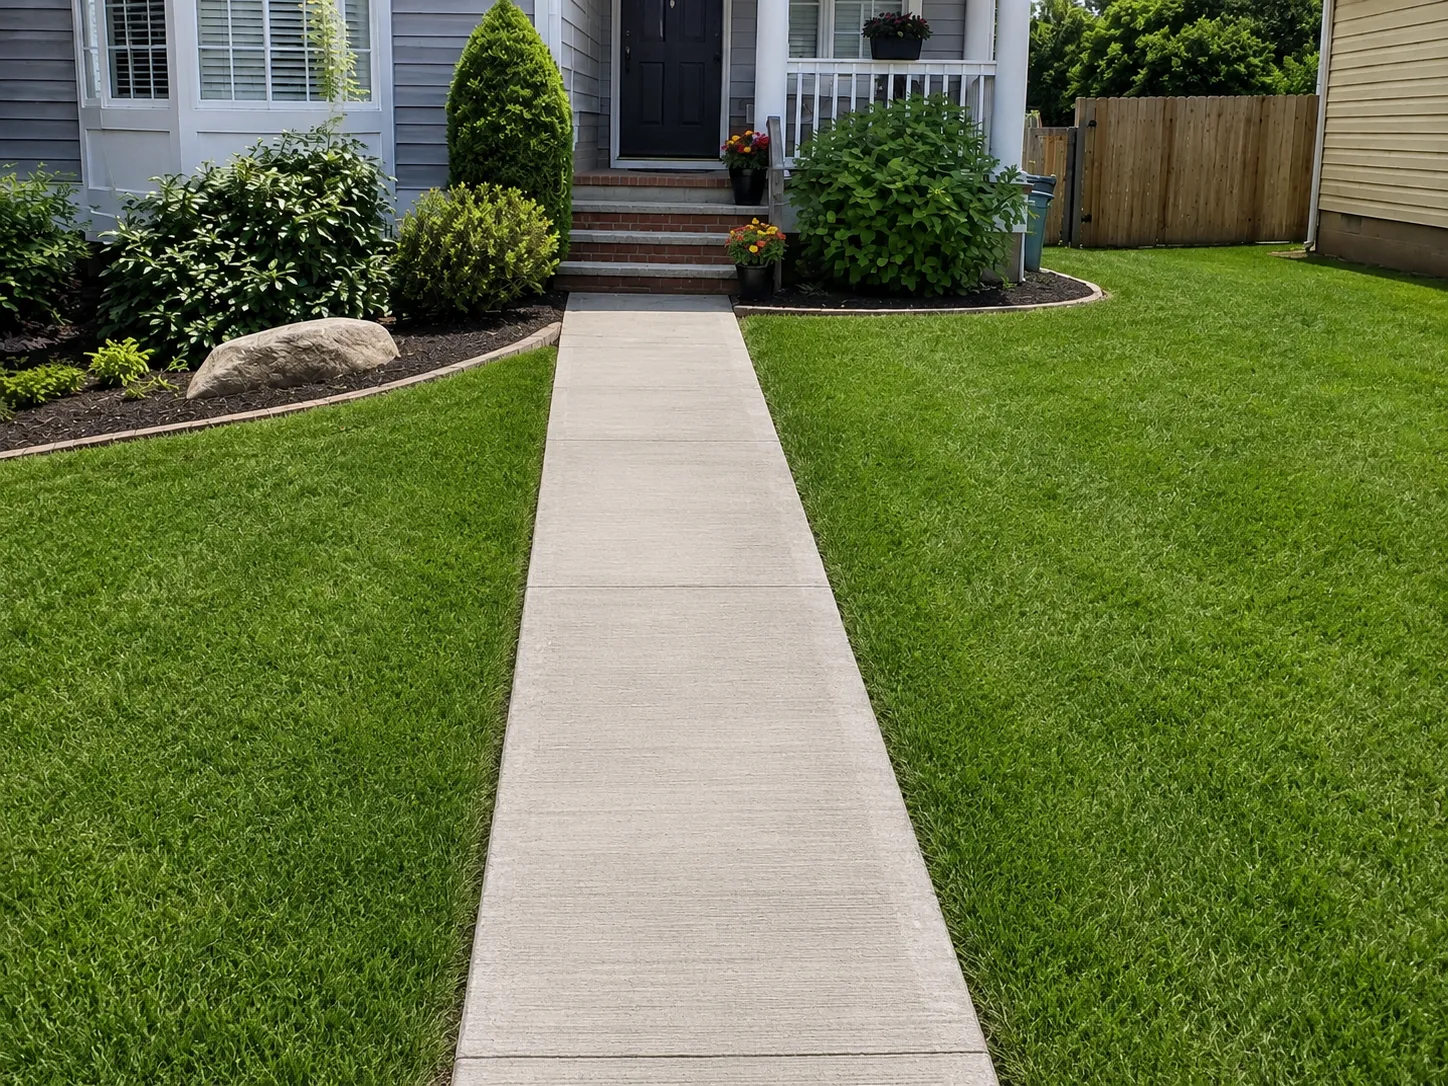
The proposed route, usable width, approximate dimensions, intended connections, finished transitions, and any private-property or public-sidewalk boundary requiring separate review.
A useful review follows the path from its starting point to its destination and notes every elevation and connection along the way.
Installation fits a new route or a meaningful extension. A limited cracked or uneven section may fit concrete repair. Multiple failed panels may require a separately defined replacement scope, especially when the route or grade must change. Public sidewalk, curb-ramp, or right-of-way work should not be assumed to be private-property flatwork.
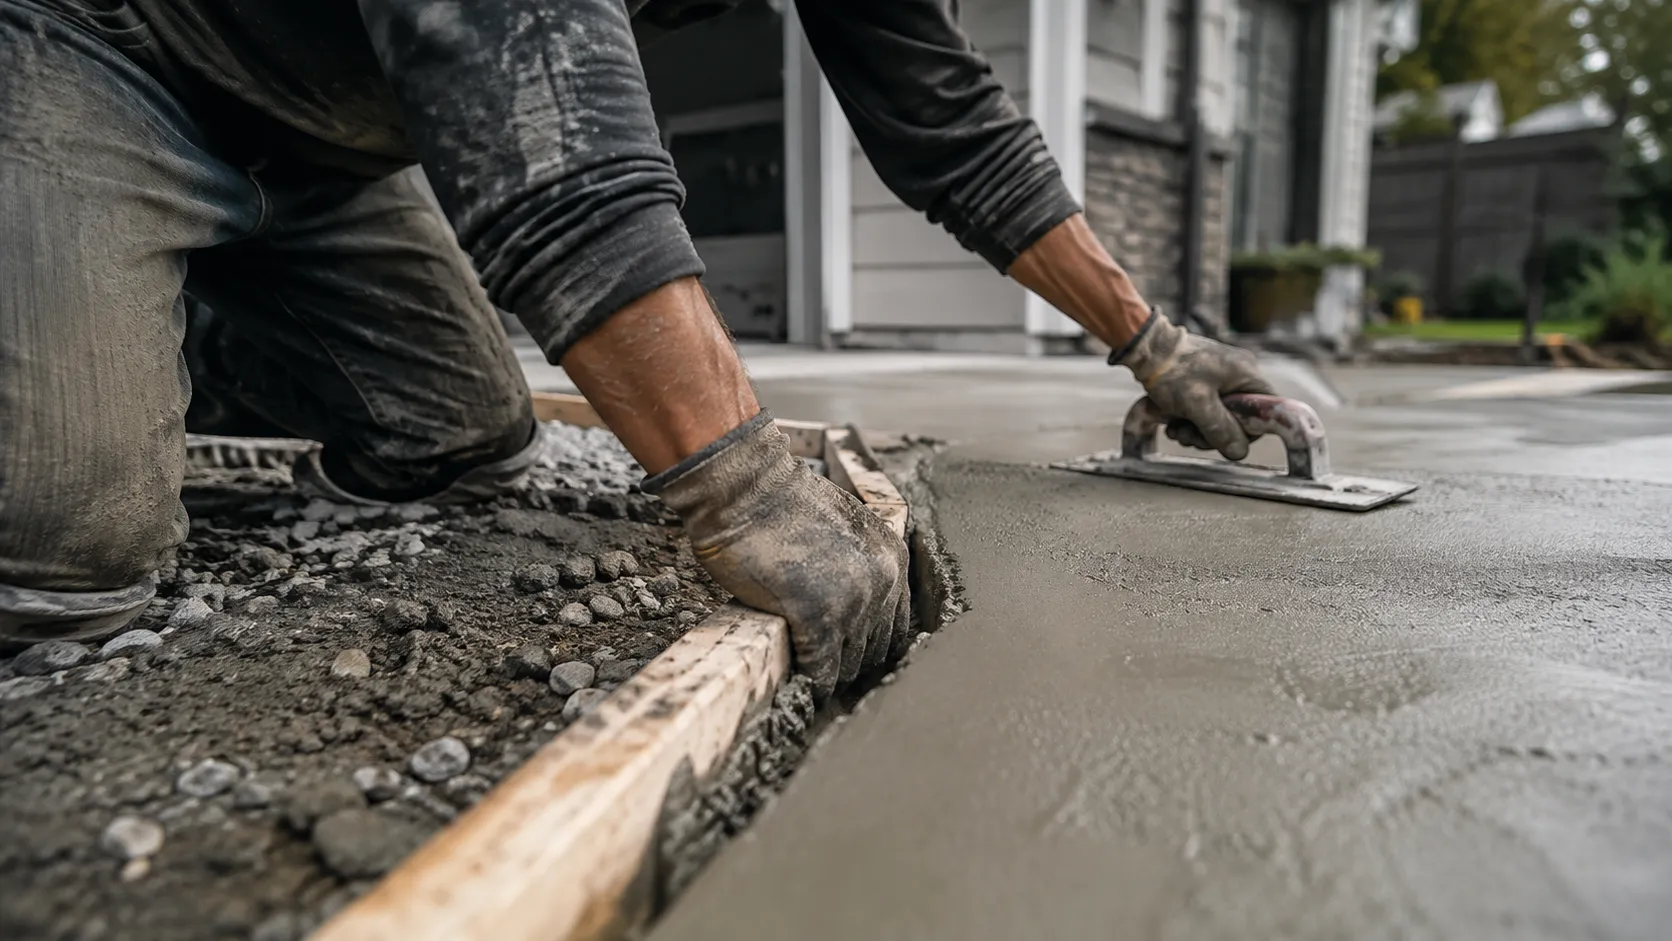
Route alignment, usable width, grade, drainage, gates, entries, steps, adjoining surfaces, landscaping, utilities, access, and working room all shape how a new pedestrian connection should be planned.
The exact sequence depends on the route, slope, access, adjoining surfaces, and agreed private-property scope.
Define where the walkway begins and ends and review foot traffic, gates, entries, driveways, patios, steps, and existing walks.
Confirm the usable width, proposed route alignment, and the pedestrian connections the new concrete must serve.
Consider slopes, thresholds, runoff, downspouts, low areas, landscaping, fences, utilities, and work access.
Clarify public-sidewalk, curb-ramp, or right-of-way boundaries where relevant rather than presenting them as ordinary private-property flatwork.
Clear the defined route, prepare stable support, and establish forms, route alignment, joints, reinforcement where appropriate, and transitions.
Organize the work within the approved route and property-access limits.
Place and finish the new pedestrian surface and complete defined transitions to driveways, steps, patios, entries, lawns, or existing walks.
Provide project-specific curing and return-to-use guidance for the new walkway.
The exact work varies by property, but the planning sequence should remain easy to understand.
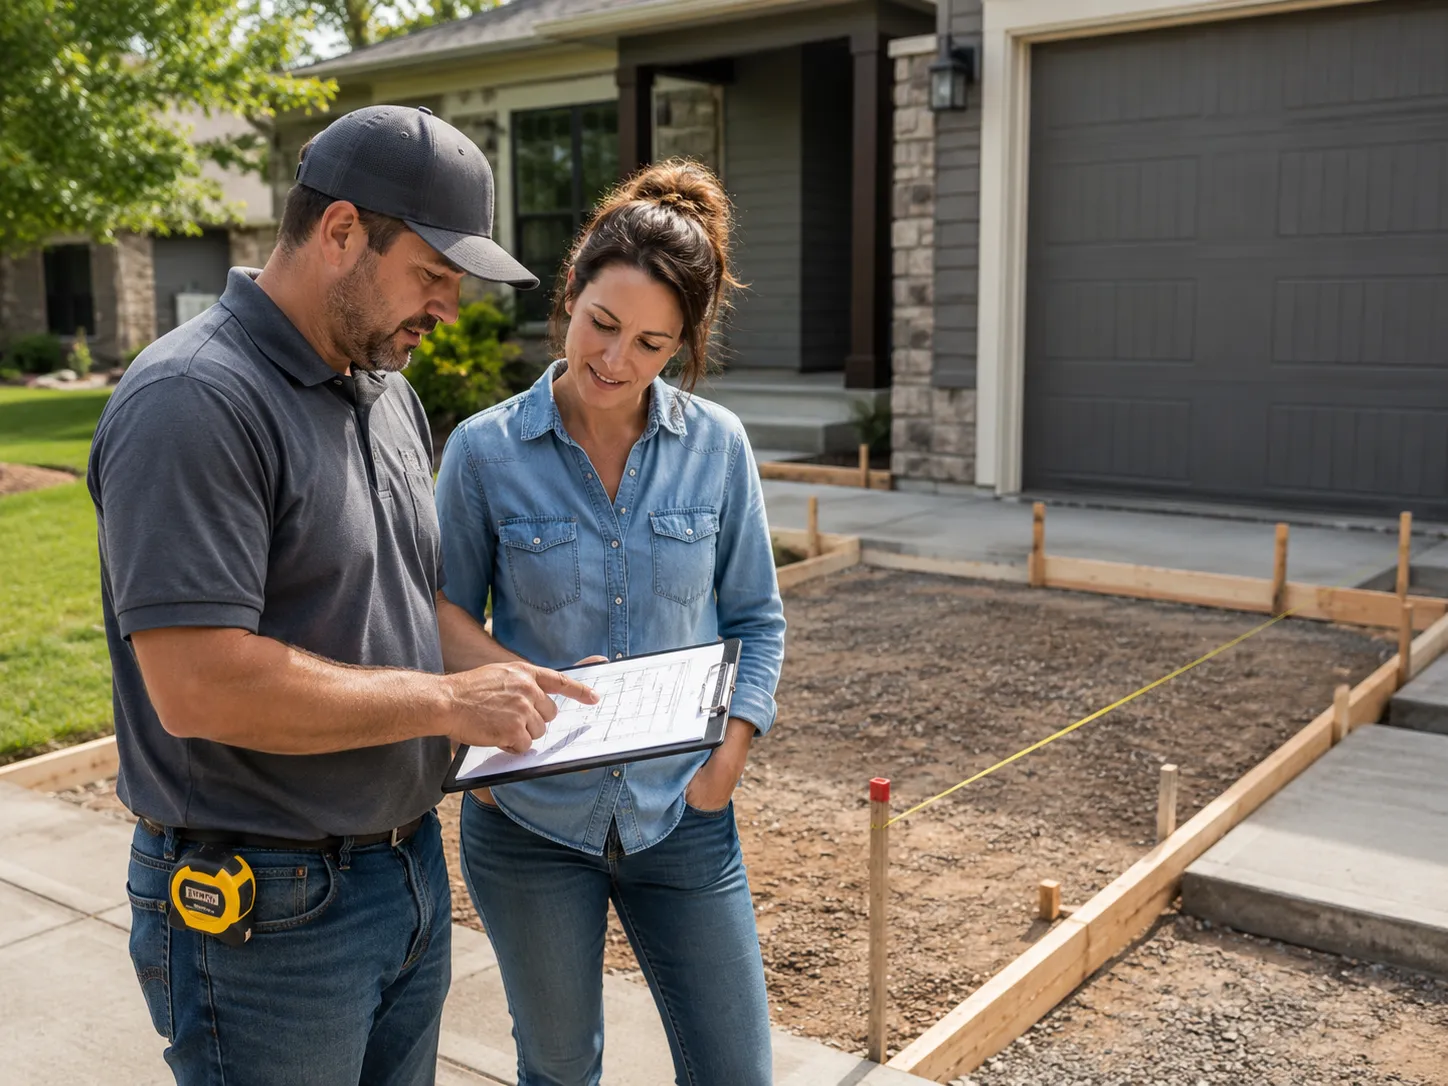
Send photos along the proposed pedestrian route, with approximate length and width, intended destination, gates, entries, steps, thresholds, and existing concrete connections.
Consider usable width, elevation changes, runoff, low areas, landscaping, fences, utilities, driveways, patios, existing walks, and work access.
Organize the approved route, clearing, stable support, forms, joints, transitions, surface finish, and any connected concrete areas.
Identify measurements, access details, public-sidewalk or right-of-way questions, and other authority or site information requiring clarification.
Choose the service that best matches the condition of your concrete and the work you are considering.
Review focused work for limited cracks, joints, edges, and small uneven transitions.
Learn MorePlan one-panel, multi-panel, or full-route rebuilding when complete sections fail.
Learn MoreCoordinate steps and landings where the walkway connects to a door, porch, patio, or grade change.
Learn MoreWe review concrete requests across Killeen and selected nearby communities, including Harker Heights, Nolanville, Copperas Cove, and the Fort Hood area. Availability depends on the property location, project type, access, current scheduling, and the practical scope of the work.
This service is for new private pedestrian routes and meaningful extensions, including front-entry walkways, driveway-to-entry connections, side-yard and gate paths, and connections to patios or backyard areas.
Installation creates a new pedestrian route or meaningful extension. Repair addresses limited cracks, joints, edges, surface damage, or small uneven transitions when complete panels do not need rebuilding. Replacement removes and rebuilds one or more failed existing panels or a broader existing route.
Usable width, grade changes, thresholds, steps, gates, drainage, downspouts, low areas, landscaping, fences, utilities, adjoining surfaces, and access can all affect the route and finished connections.
Yes, when the elevations, grade, transitions, joints, and intended pedestrian route can be coordinated. A driveway or patio may be an adjoining surface or destination rather than the purpose of the walkway service.
Public sidewalk, curb-ramp, and right-of-way work should not be assumed to be private-property flatwork. The relevant property boundary and authority requirements need separate project-specific clarification.
Compare damage patterns, support, drainage, transitions, and project limits before choosing a repair or replacement path.
Read GuideSee how removal, access, preparation, affected area, and adjoining surfaces can change a concrete estimate.
Read GuideReview property drainage, parking use, access, grades, and local planning considerations for Killeen concrete work.
Read GuideShare the route from start to destination, approximate length and width, intended use, grade or drainage concerns, gates, steps, entries, driveways, patios, existing walks, landscaping, utilities, and access. Photos along the route help define a practical new private pedestrian connection.