Shed and storage pads
Create a defined concrete base for a small shed or storage structure when the dimensions and support requirements are known.
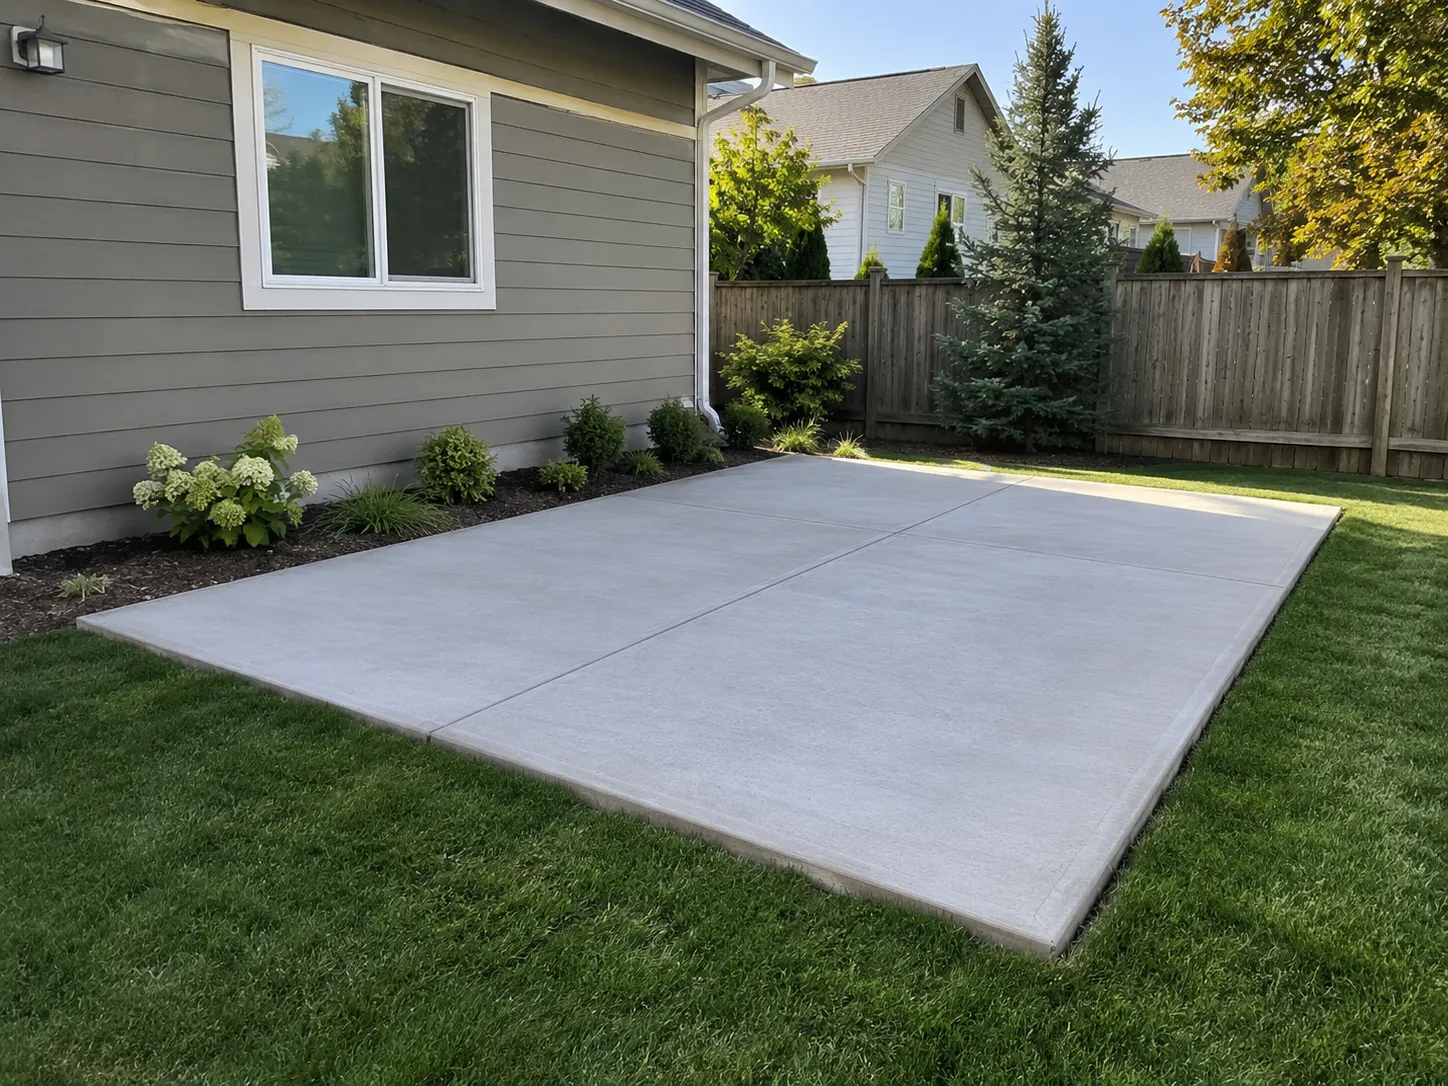
Plan a purpose-built concrete surface for a shed, storage building, equipment, generator, hot tub, outdoor feature, or small work area. We organize dimensions, intended loads, clearances, drainage, access, and any embedded or connection details around the specific use.
A small concrete pad is not automatically a simple project. The equipment, structure, or outdoor feature may have manufacturer dimensions, clearance requirements, anchor points, utilities, concentrated loads, or access needs that should be understood before the concrete is placed.
This service focuses on small exterior slabs and pads. Structural foundations, engineered slabs, and specialized structural work are outside this service scope.
Provide the intended use and any available equipment or manufacturer information.
Create a defined concrete base for a small shed or storage structure when the dimensions and support requirements are known.
Plan a pad for generators, HVAC equipment, tanks, or other approved exterior equipment with suitable clearances.
Create a level, purpose-built surface for an approved outdoor feature after confirming dimensions, weight, access, and utility coordination.
Plan a compact surface for a work area, utility use, or defined small parking purpose when the site supports it.
Planning begins with what the new slab or pad must support. Intended use, dimensions, equipment or structure weight, required clearances, anchors, sleeves, and embedded details can affect the scope before the work area is prepared.
Finished elevation, grade, runoff, drainage, nearby buildings or surfaces, utilities, gate width, site access, and working room should be reviewed so the new footprint fits the property and can be placed safely.
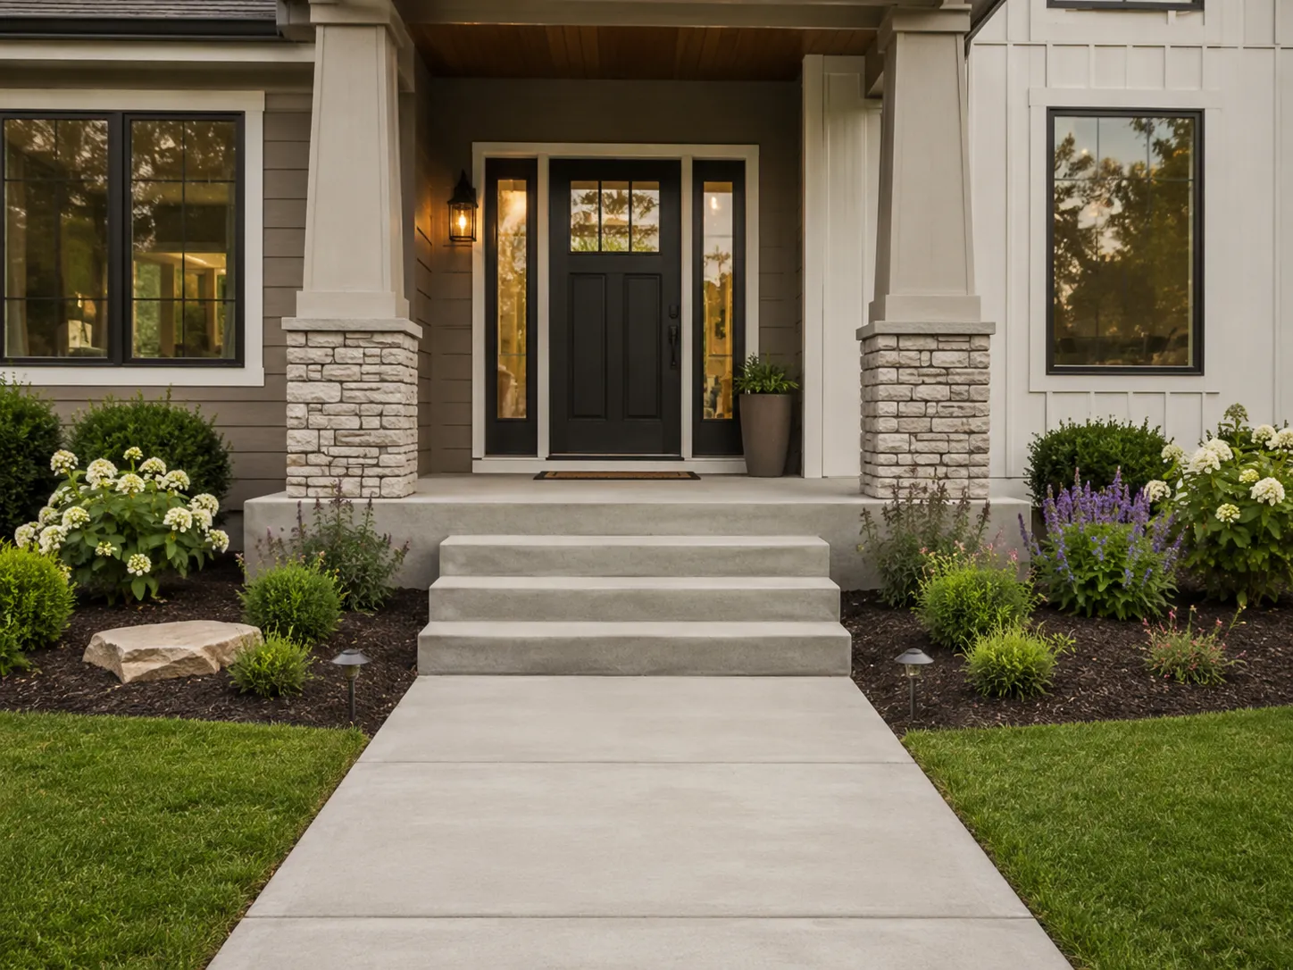
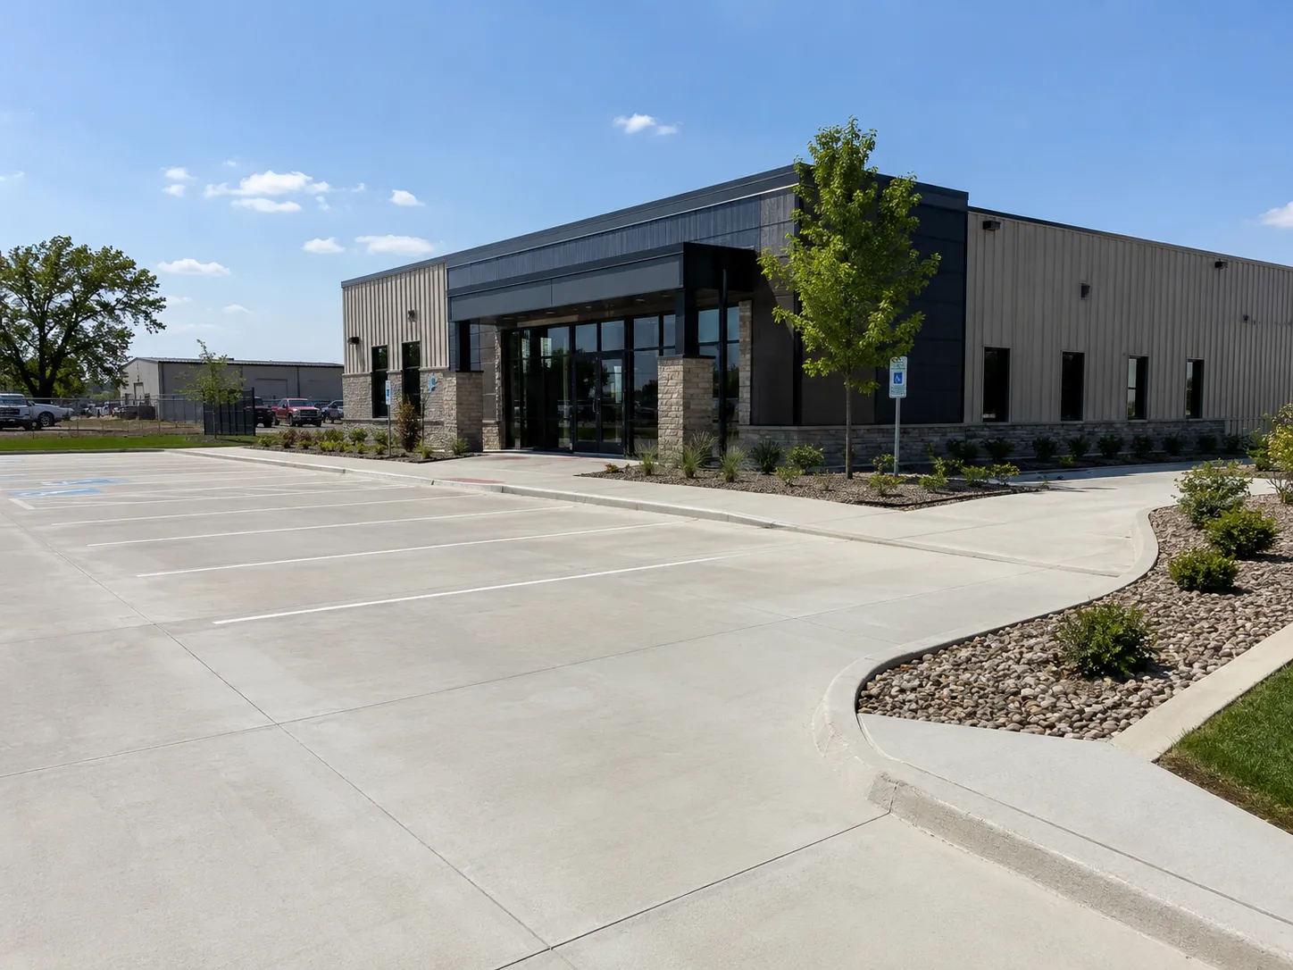
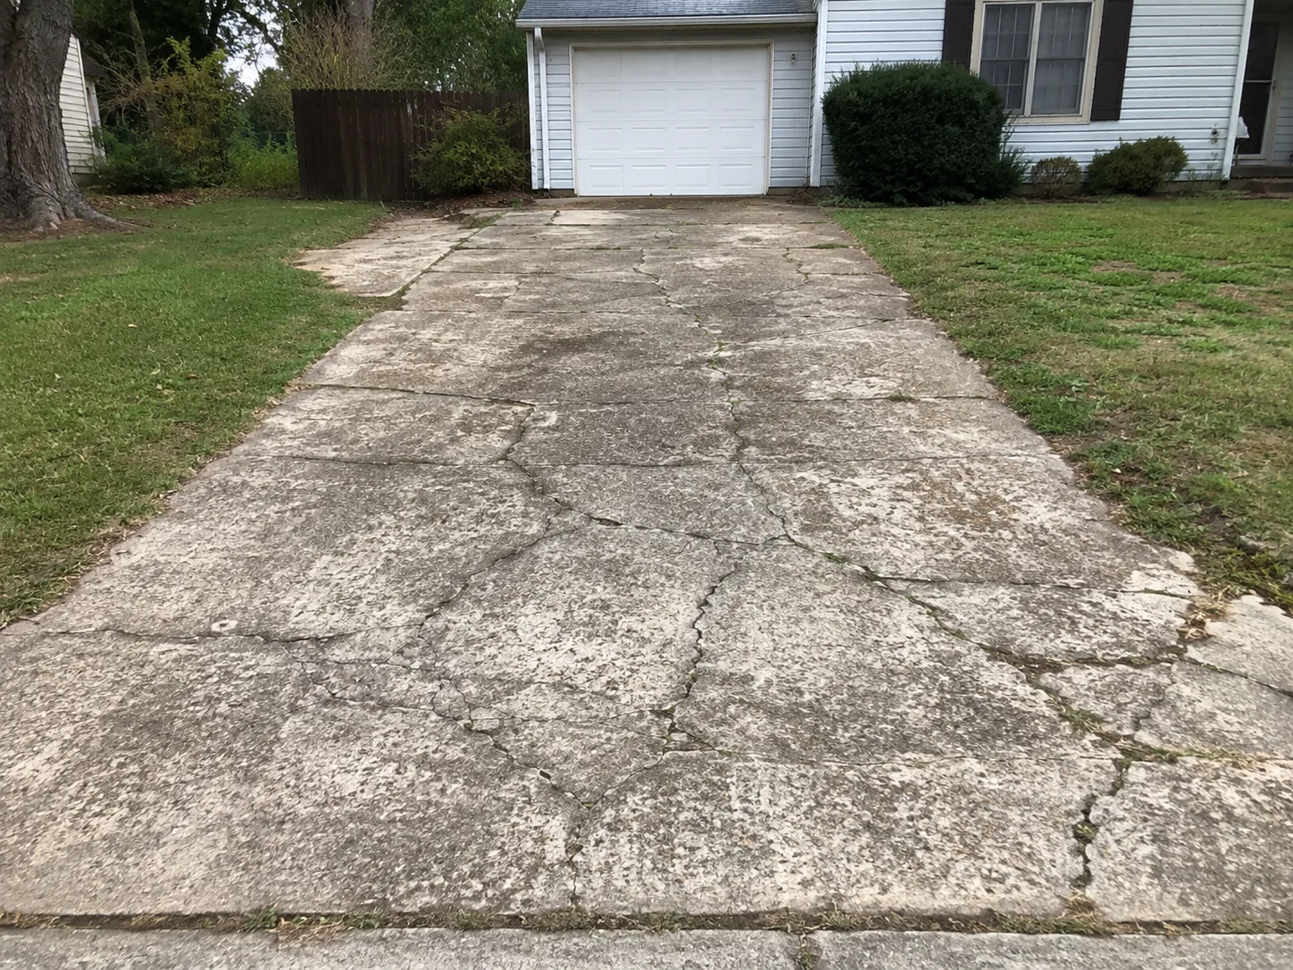
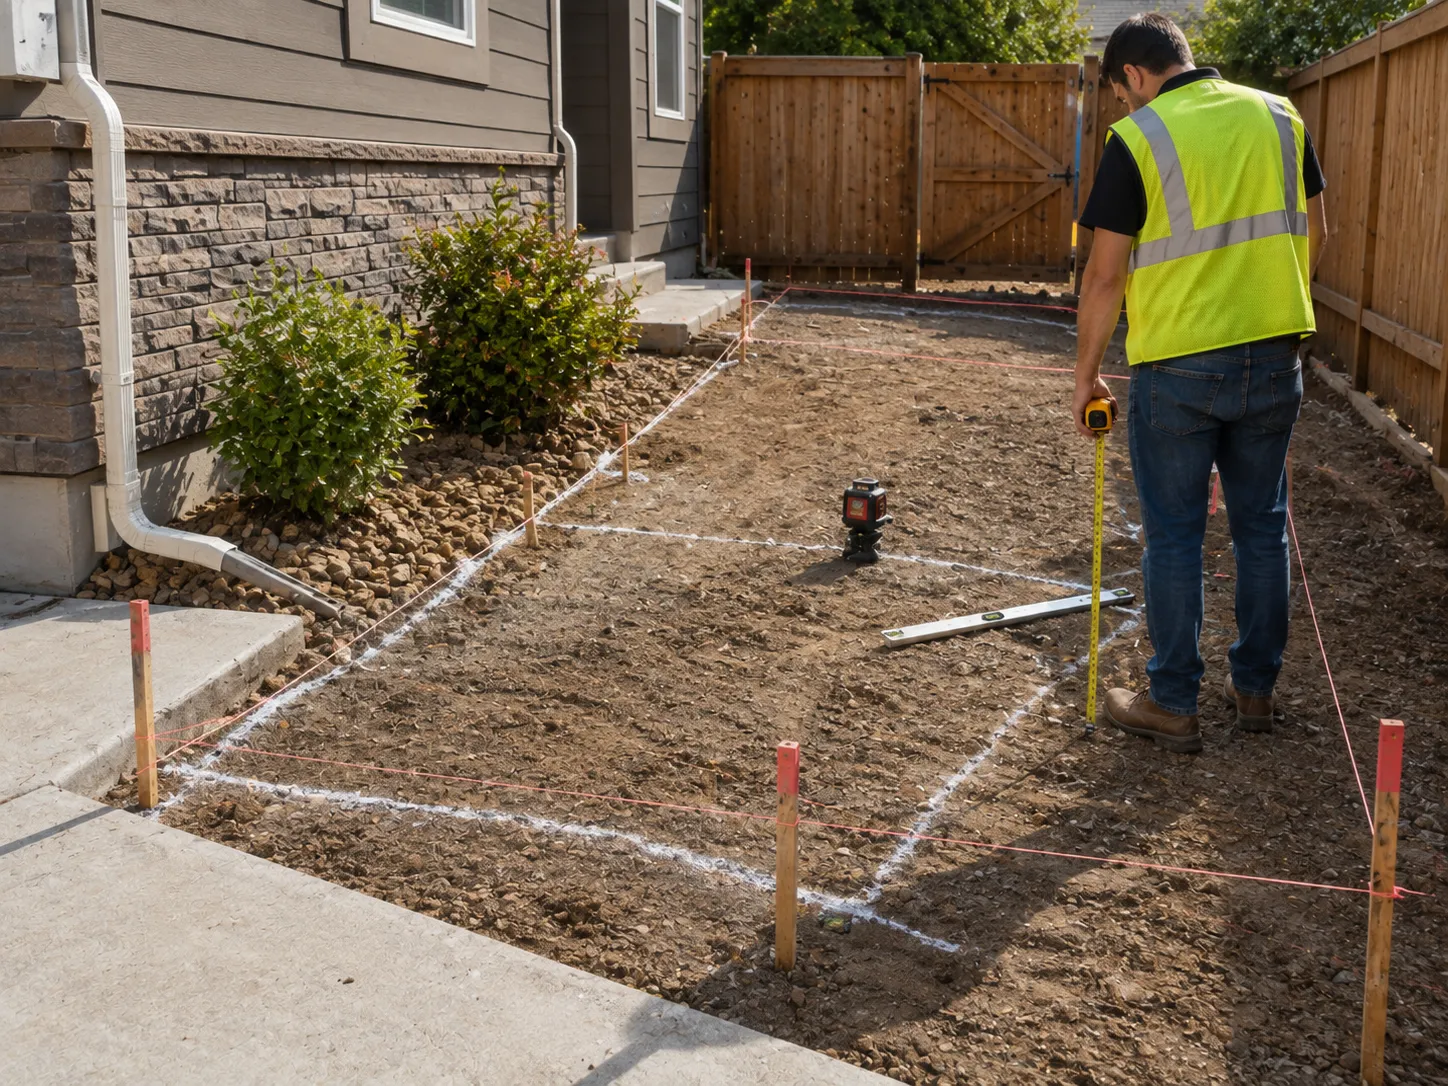
Images are representative examples provided to illustrate the type of project and conditions discussed.
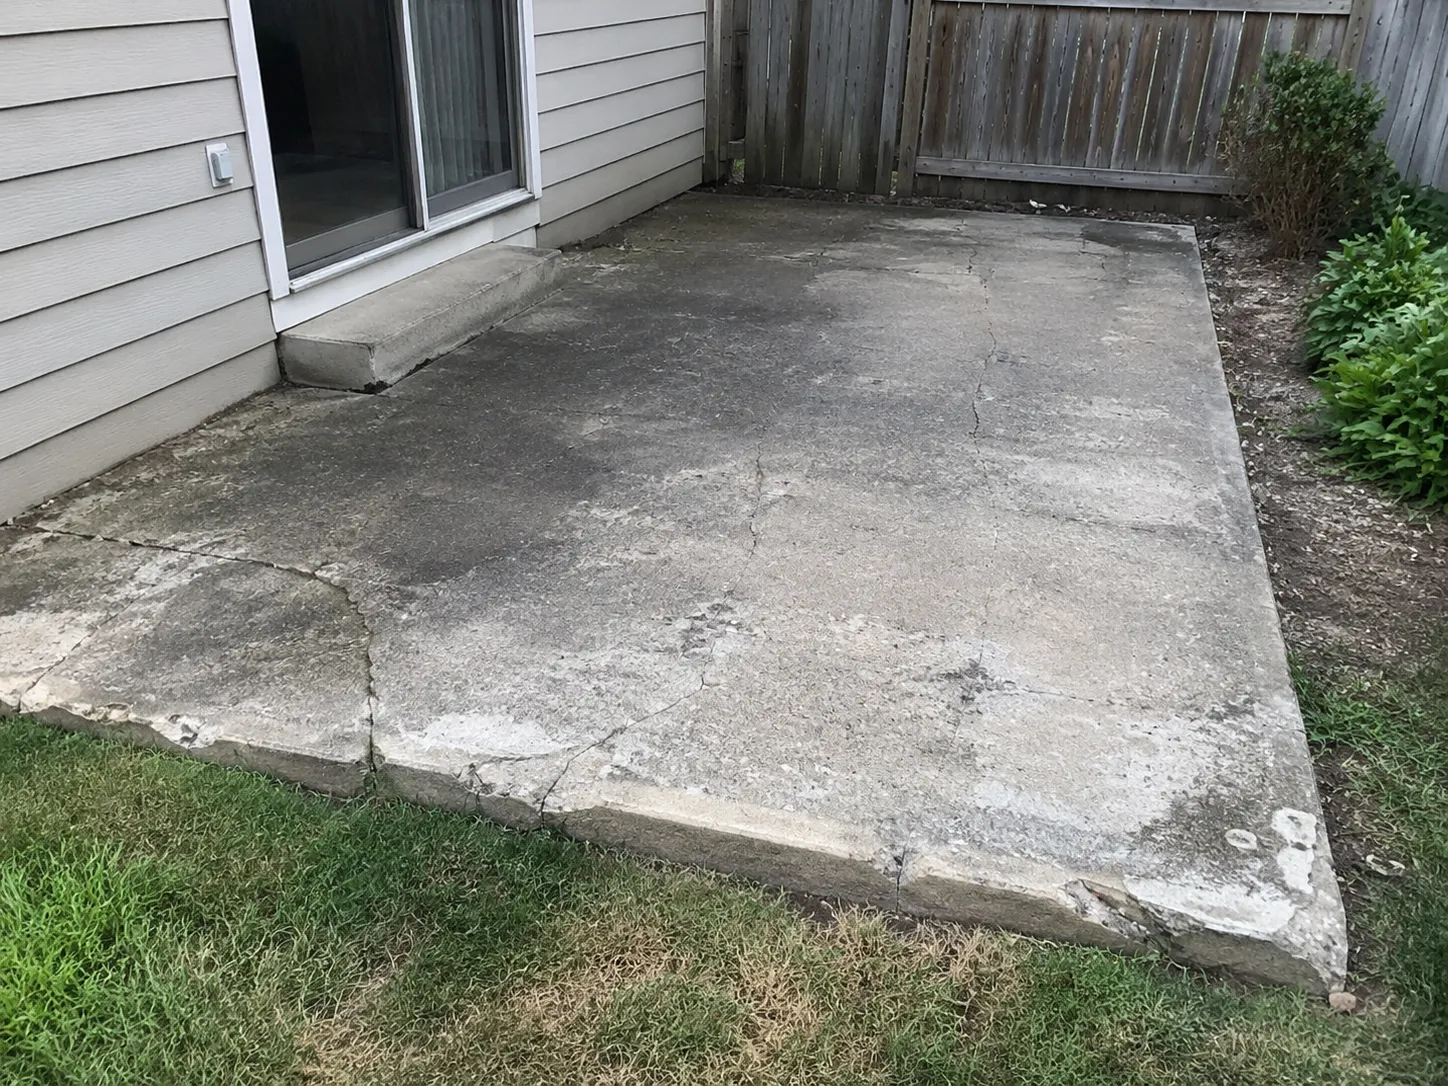
The proposed slab or pad location with nearby structures, equipment, utilities, gates, grade changes, drainage paths, and access for preparation and placement.
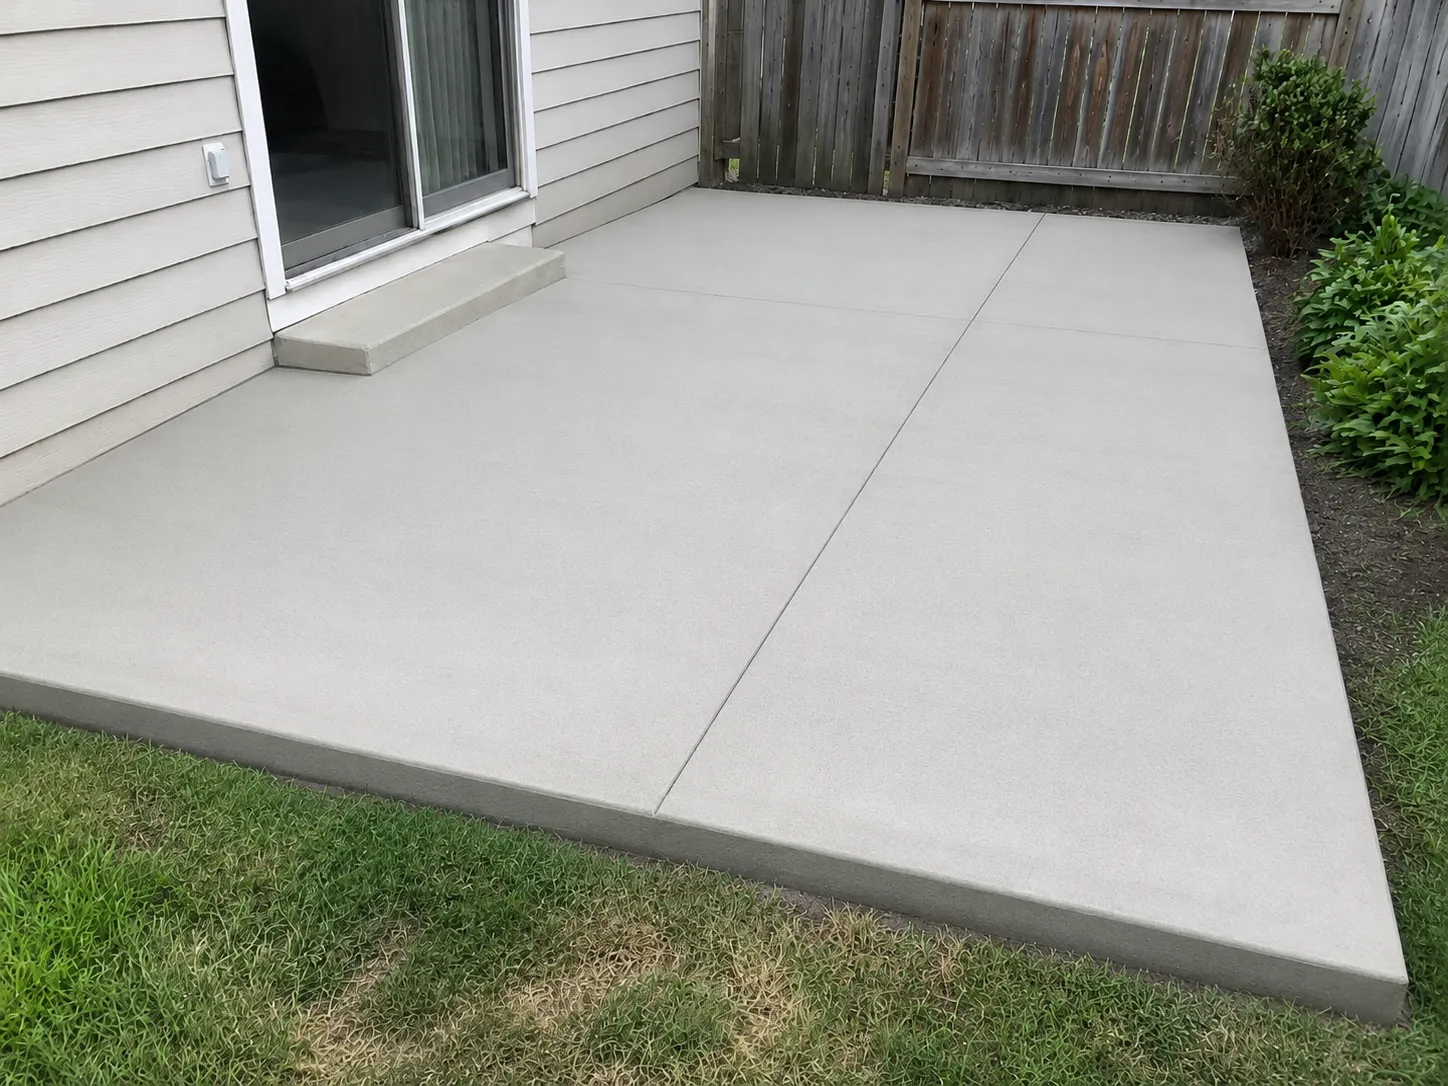
The defined footprint, approximate dimensions, intended use, finished elevation, required clearances, and how the new concrete will meet surrounding surfaces or grade.
The intended structure or equipment provides the starting dimensions, but the surrounding property determines whether the location and access are practical.
This service fits defined small flatwork projects where the intended use, dimensions, load, location, and access can be clearly described. Large foundations, engineered structural slabs, elevated concrete, and specialty installations are outside this service scope.

Purpose, dimensions, load, finished elevation, drainage, utilities, nearby structures, access, and working room all shape how a new slab or pad should be planned before placement.
The exact sequence depends on the intended use, site conditions, and agreed scope for the new small-purpose flatwork.
Review what the slab or pad must support, its proposed footprint, required service clearances, and any available equipment, structure, anchor, sleeve, or embedded-detail information.
Confirm the new location in relation to nearby buildings, existing surfaces, utilities, gates, and working room.
Consider finished elevation, runoff, water collection, utility locations, site access, and the conditions that affect preparation and concrete placement.
Identify issues that need clarification before a new footprint is defined.
Prepare the defined work area, establish forms and layout, and organize support and base preparation appropriate to the approved small-purpose slab or pad scope.
Set joints and reinforcement where appropriate for the intended use and the agreed installation plan.
Place and finish the slab or pad, complete defined edges and transitions, and clean up the approved work area.
Provide project-specific curing and use guidance before equipment, structures, or other intended loads are placed on the new concrete.
The exact work varies by property, but the planning sequence should remain easy to understand.

Share the intended use, approximate dimensions, weight or load information where relevant, and any equipment, structure, manufacturer, anchor, sleeve, or clearance details.
Consider location, grade, drainage, utilities, nearby structures or surfaces, gate width, work access, and available working room.
Organize preparation, finished elevation, layout, stable support, forms, reinforcement or joints where appropriate, placement, finish, edges, and transitions.
Identify any equipment, structure, manufacturer, utility, access, permit, or site information needed before estimating.
Choose the service that best matches the condition of your concrete and the work you are considering.
Plan new or replacement steps and landings around doors, porches, walkways, and grade changes.
Learn MoreReview selected exterior flatwork for commercial access, walkways, small pads, and isolated replacement.
Learn MoreEvaluate localized damage on small exterior slabs, pads, transitions, and other flatwork.
Learn MoreWe review concrete requests across Killeen and selected nearby communities, including Harker Heights, Nolanville, Copperas Cove, and the Fort Hood area. Availability depends on the property location, project type, access, current scheduling, and the practical scope of the work.
This service is for selected new small-purpose exterior flatwork, such as shed and storage slabs, equipment or utility pads, generator or HVAC pads, outdoor-feature pads, small work slabs, and defined small parking or utility pads.
What the new concrete must support helps determine the proposed footprint, clearances, finished elevation, support preparation, and whether anchors, sleeves, embedded items, manufacturer details, or other project-specific information need review.
Finished elevation, runoff, low areas, and nearby surfaces influence where water goes and how the new concrete should meet the surrounding site. These conditions should be reviewed before forms and placement are planned.
Share approximate dimensions, weight or load information where relevant, manufacturer guidance, anchor or sleeve requirements, utility locations, required service clearances, and photos of the proposed location and access route.
Repair may fit localized damage when surrounding concrete remains usable. Replacement is considered when an existing failed slab, pad, or section must be removed and rebuilt; installation is for a new footprint or added area.
Compare damage patterns, support, drainage, transitions, and project limits before choosing a repair or replacement path.
Read GuideSee how removal, access, preparation, affected area, and adjoining surfaces can change a concrete estimate.
Read GuideReview property drainage, parking use, access, grades, and local planning considerations for Killeen concrete work.
Read GuideShare what the new slab or pad must support, approximate dimensions, weight or load information where relevant, proposed location, nearby structures or utilities, drainage concerns, required clearances, and access. Photos of the work area and access route help define the new small-purpose flatwork scope.