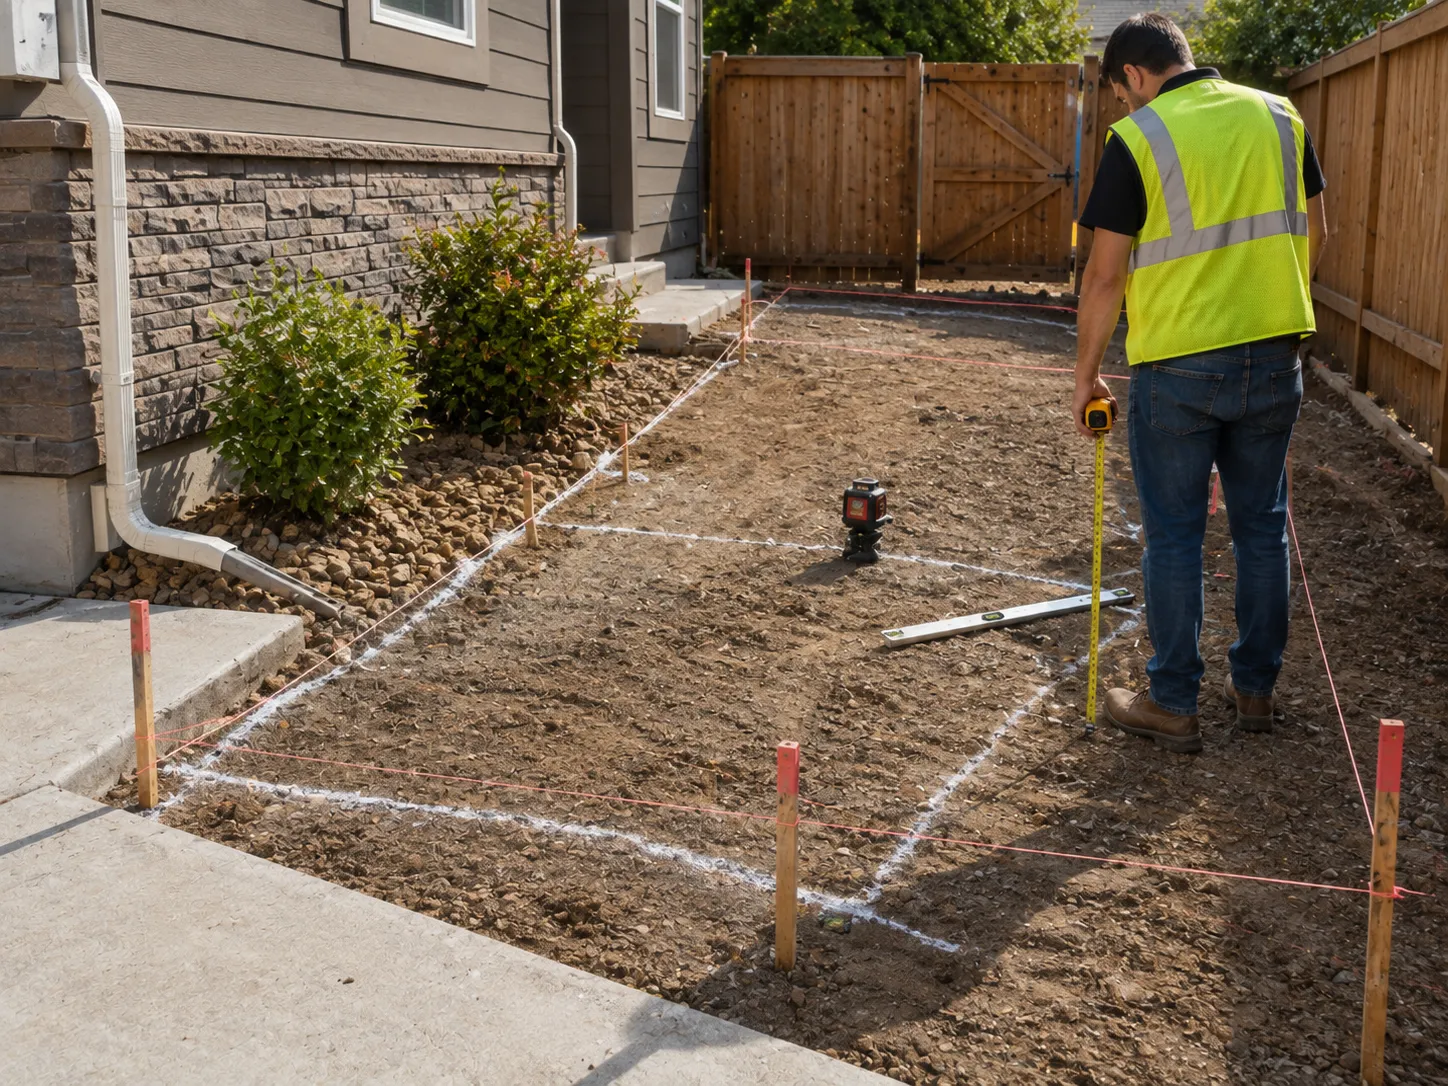
New backyard patio
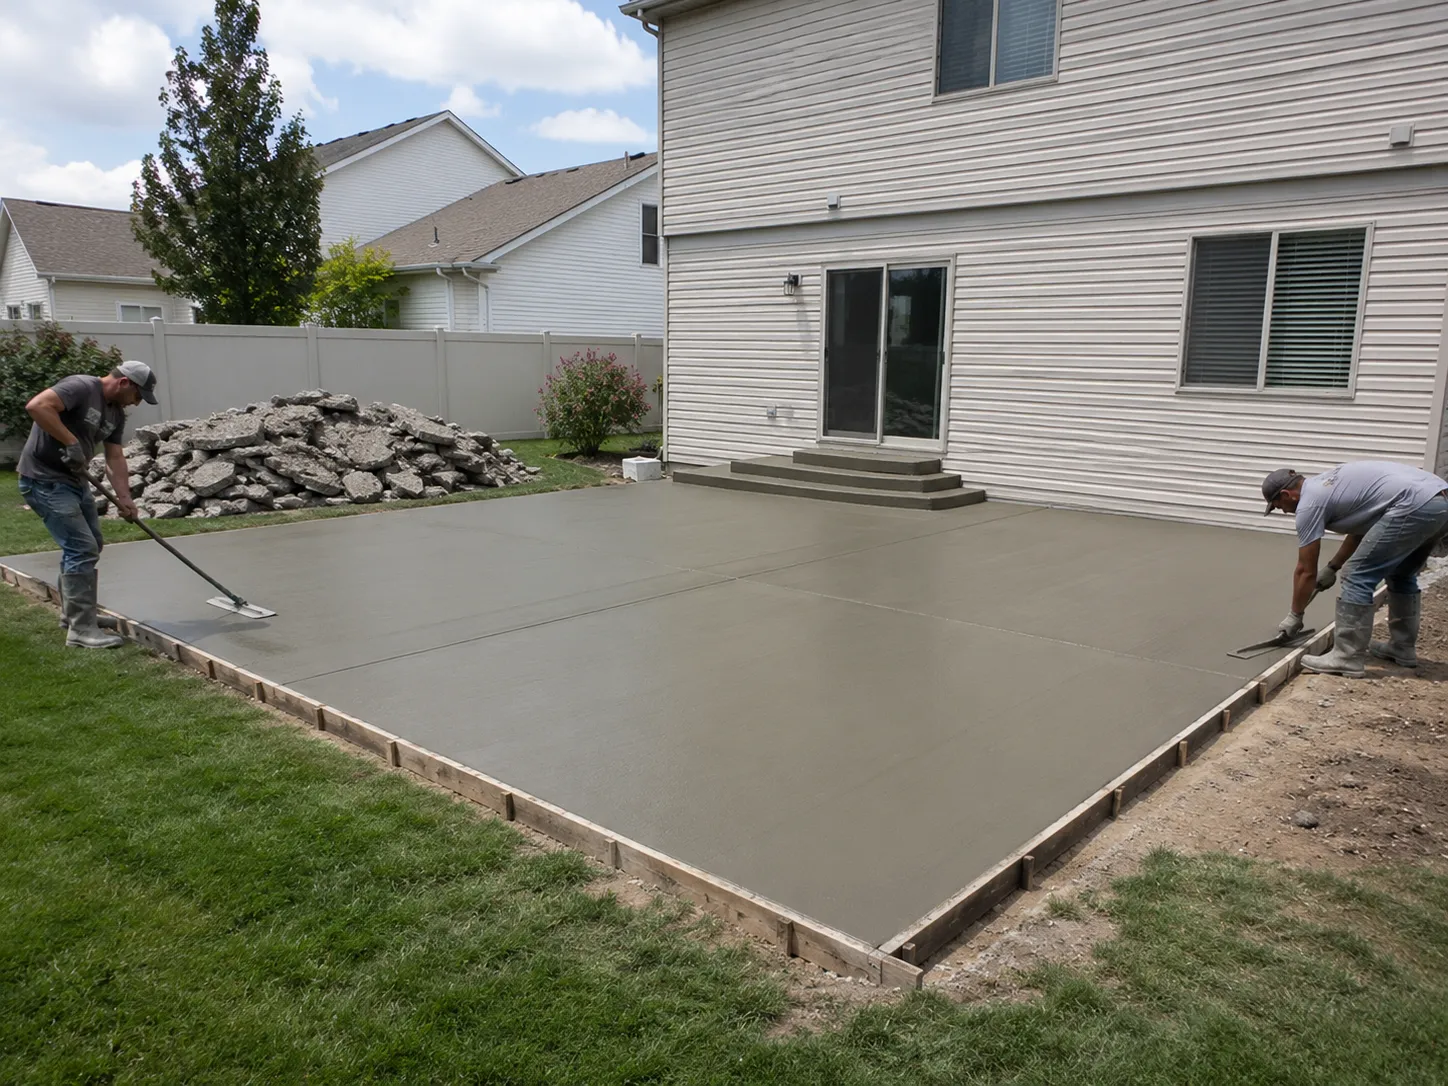
Create a defined concrete area outside a rear or side entrance where no usable patio currently exists.
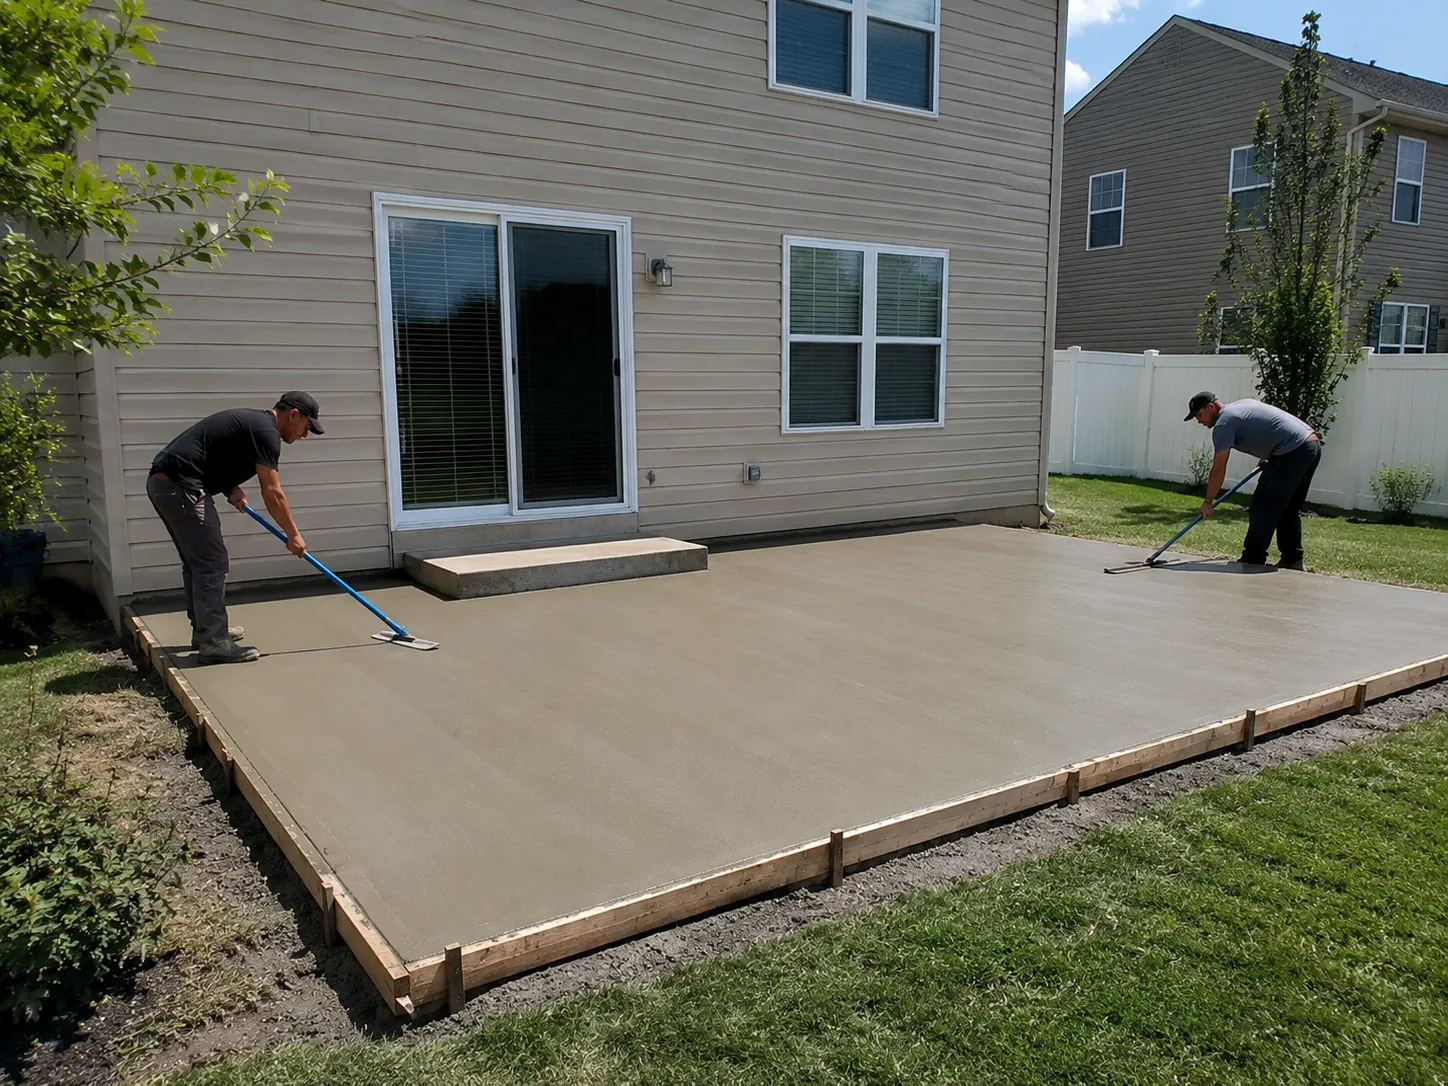
Create a backyard patio or extension around the way the outdoor area will be used. We help organize layout, dimensions, door and walkway transitions, drainage, furniture space, shade structures, gates, and access so the new concrete fits the property.
New patio installation may create a seating area, expand a small existing surface, connect a back door to the yard, or provide a defined concrete area for grilling and outdoor furniture. The design should account for movement through the space, door clearances, nearby structures, and water flow.
This page covers new patio surfaces and extensions. Localized damage belongs under concrete repair, while removal of a broadly failed patio should be discussed as replacement rather than presented as new installation.
Choose the option that best describes the outdoor space you want to create.
Create a defined concrete area outside a rear or side entrance where no usable patio currently exists.
Add room for furniture, a grill, circulation, or another outdoor activity when the existing slab can accept a practical connection.
Plan a simple concrete surface around table placement, chair clearance, shade, access, and the route back to the home.
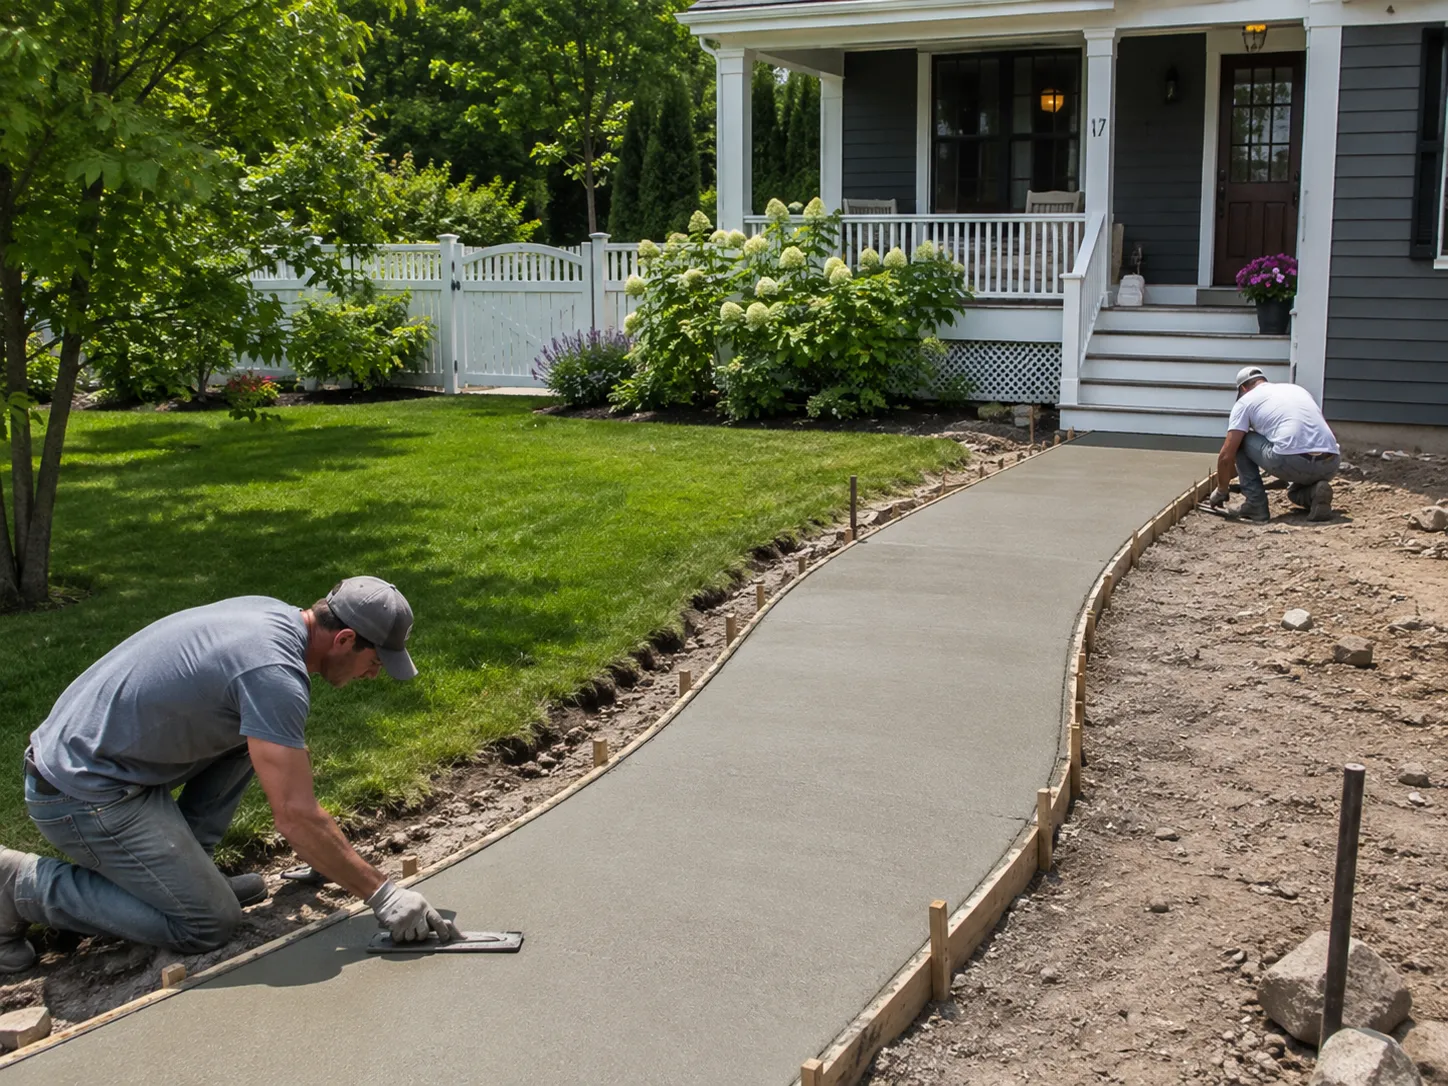
Coordinate a patio with a gate path, side-yard route, or walkway to another part of the property.
Thresholds, steps, siding, foundation exposure, and adjoining slabs affect the appropriate patio elevation.
Furniture, grills, circulation, shade structures, and access paths influence dimensions and open space.
Roof discharge, yard slope, irrigation, and low areas should be considered so water is not directed toward the building.
Gate width, fences, landscaping, utilities, and distance from the street can affect removal, preparation, and concrete delivery.
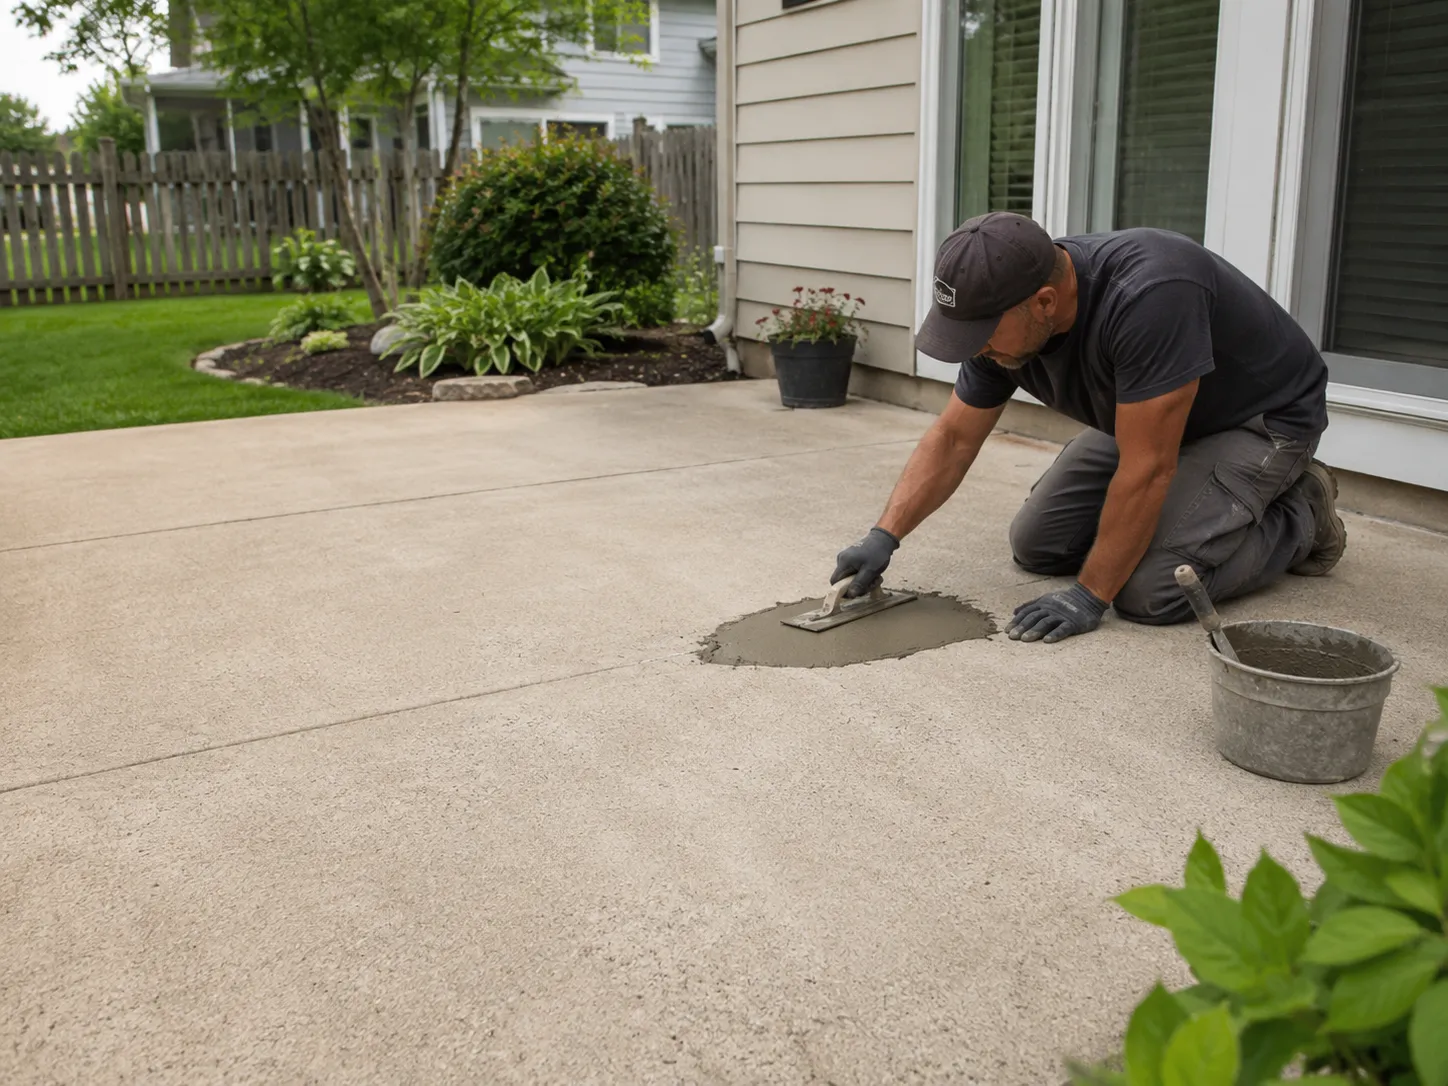
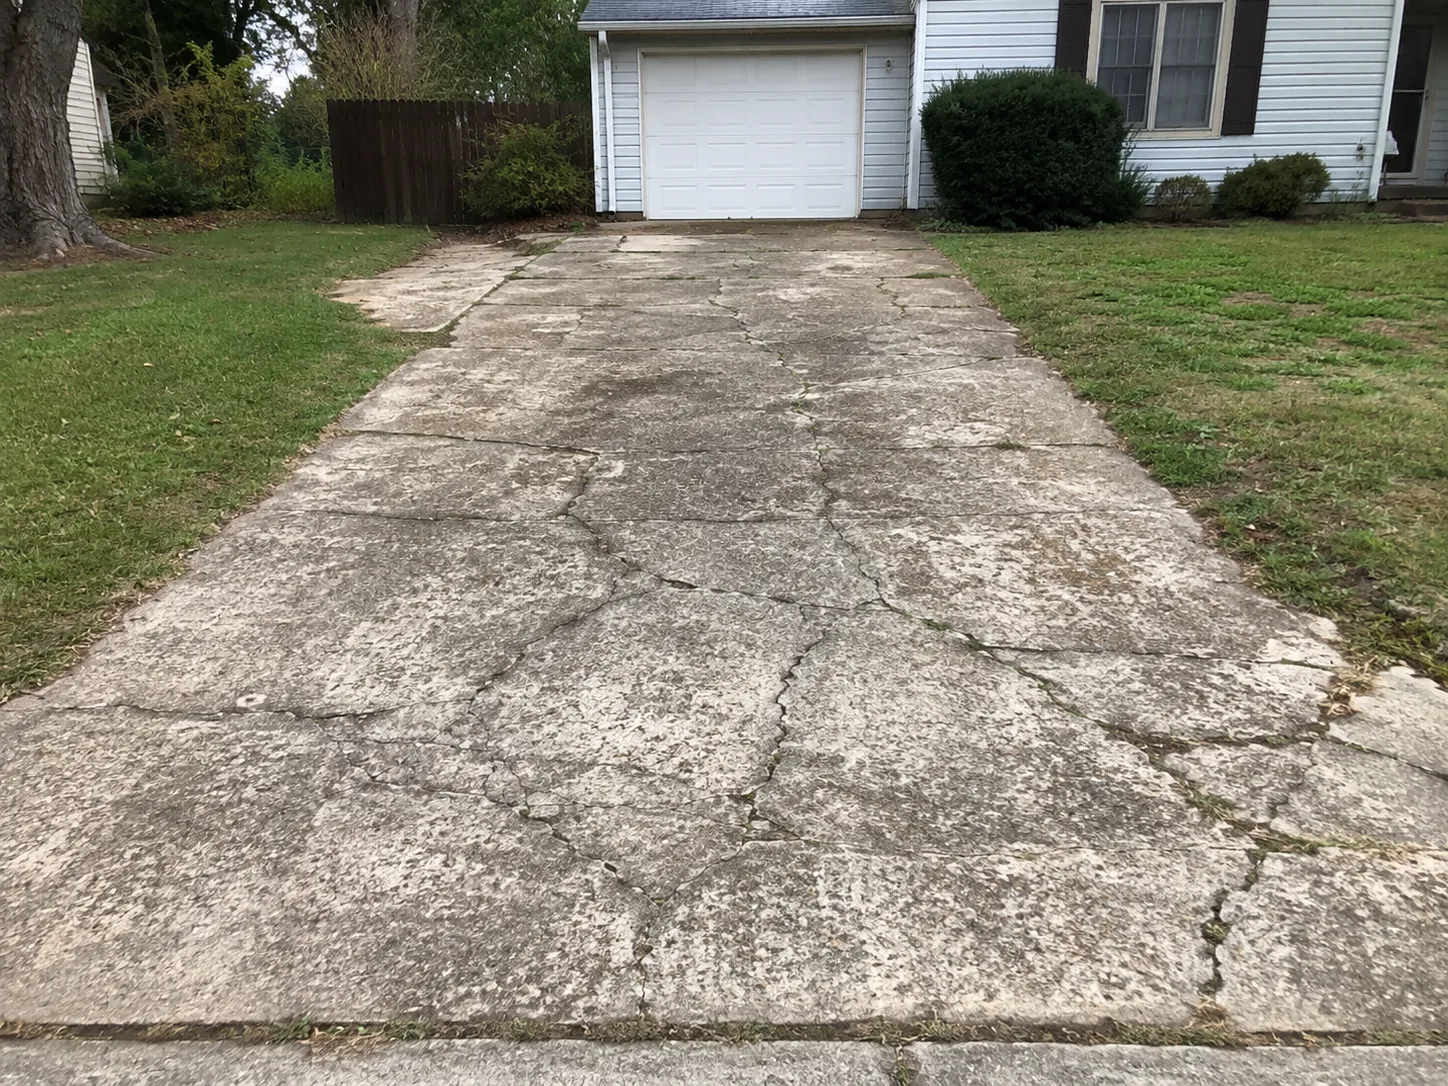
Images are representative examples provided to illustrate the type of project and conditions discussed.
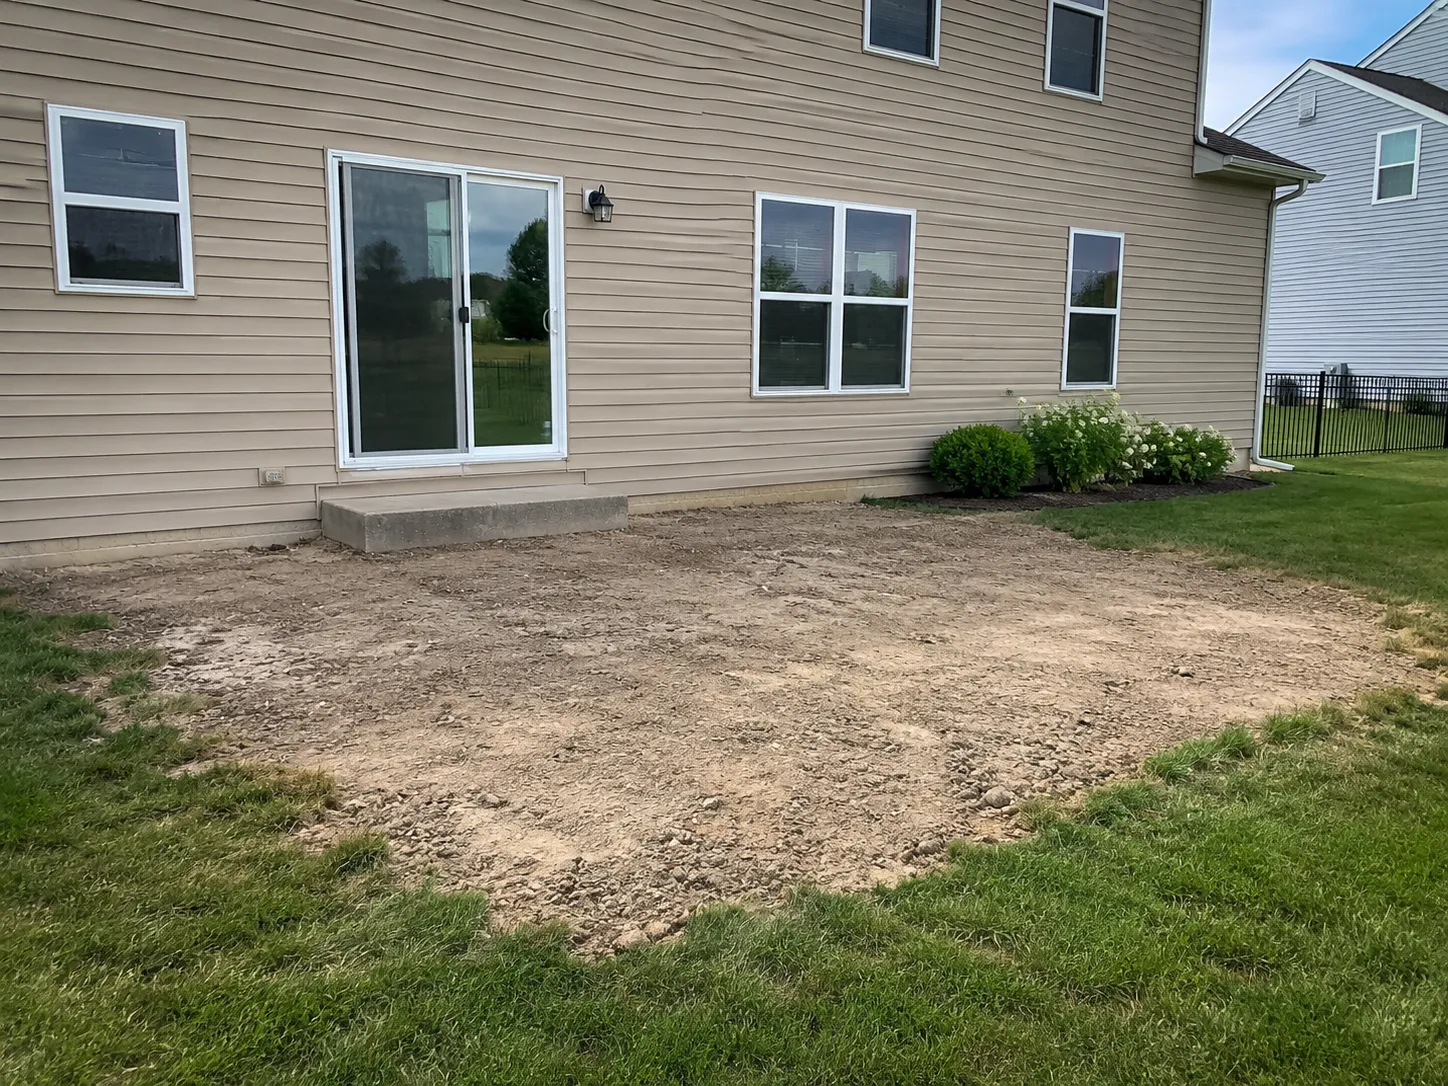
The full work area, nearby elevations, drainage routes, transitions, and the condition that prompted the request.
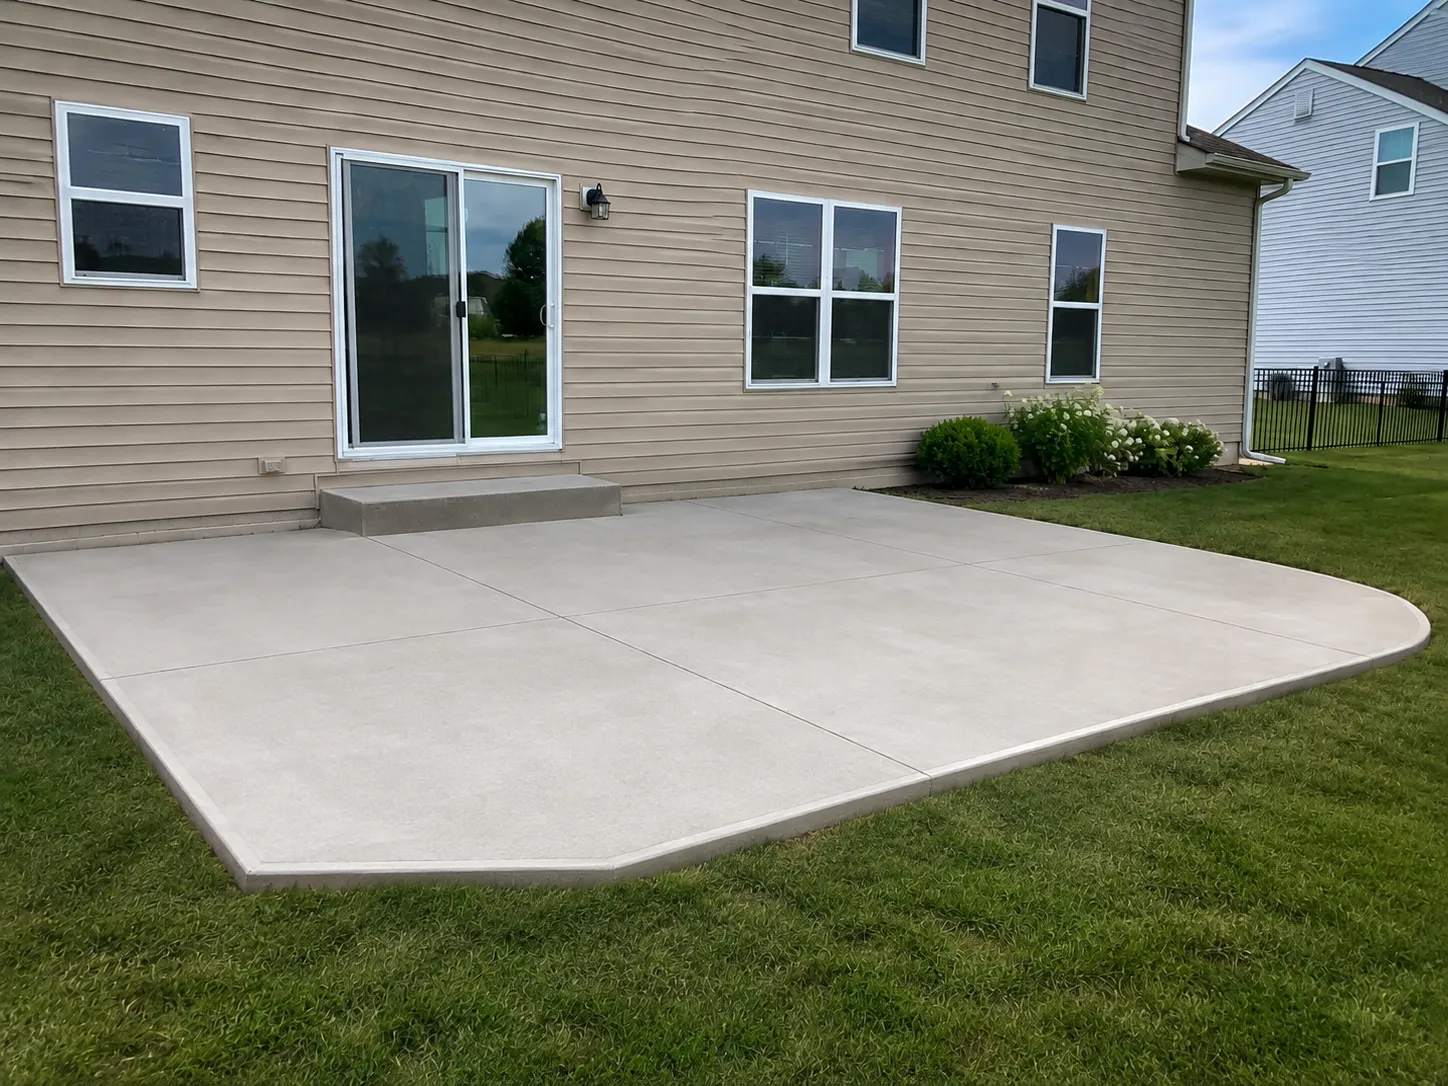
The intended surface, route, dimensions, connections, and how the finished area is expected to function.
A useful layout considers how people enter, use, and leave the space as well as what surrounds the planned concrete.
Installation is appropriate for a new outdoor surface or a meaningful extension. Limited cracks, joints, or edge damage may fit the concrete repair page. A patio with widespread movement, broad deterioration, or an unusable layout may require removal and replacement as a separately defined scope.

Access, grade, drainage, transitions, surrounding surfaces, and working room all shape how the project should be planned before concrete work begins.
The sequence depends on the yard, access, and agreed patio layout.
Confirm dimensions, furniture areas, circulation, door access, and connections to nearby walks or slabs.
Remove grass, loose material, or existing concrete only where included in the installation area.
Coordinate slope with the house, yard, downspouts, and surrounding surfaces.
Prepare the exposed area to provide stable, compacted support for the planned patio.
Establish edges, section layout, transitions, and reinforcement where appropriate.
Place and finish the patio according to the defined use, appearance, and access plan.
Complete transitions at doors, steps, lawns, walkways, and any concrete that remains.
Provide guidance before furniture, grills, planters, or regular foot traffic return to the surface.
The exact work varies by property, but the planning sequence should remain easy to understand.

Send the address, approximate dimensions, intended use, door location, and photos of the full backyard or side-yard area.
Consider grade, drainage, downspouts, gates, landscaping, utilities, and connections to the home and yard.
Organize dimensions, clearing, preparation, transitions, finish, and any connected walkway work.
Identify any measurements or site details needed before an estimate or project schedule is prepared.
Choose the service that best matches the condition of your concrete and the work you are considering.
Review defined cracks, joints, edges, shallow damage, and small transitions while most of the patio remains functional.
Learn MorePlan removal and rebuilding when complete panels or the broader patio surface have failed.
Learn MoreCoordinate a new pedestrian connection between the patio, gate, yard, or entry.
Learn MoreWe review concrete requests across Killeen and selected nearby communities, including Harker Heights, Nolanville, Copperas Cove, and the Fort Hood area. Availability depends on the property location, project type, access, current scheduling, and the practical scope of the work.
It may be possible when elevations, drainage, joint placement, and the condition of the existing patio allow a practical connection.
The finished grade should be planned around the building, yard, downspouts, and other surfaces so water movement is addressed for the specific property.
Yes, the patio and walkway can be planned together when the route, transitions, dimensions, and access are included in the same scope.
Send wide views from the back door and gate, the proposed patio area, downspouts, existing concrete, low areas, fences, utilities, and the access path from the street.
Compare damage patterns, support, drainage, transitions, and project limits before choosing a repair or replacement path.
Read GuideSee how removal, access, preparation, affected area, and adjoining surfaces can change a concrete estimate.
Read GuideReview property drainage, parking use, access, grades, and local planning considerations for Killeen concrete work.
Read GuideShare the property location, approximate dimensions, current condition or intended use, nearby transitions, drainage concerns, and access to the work area. Wide photos and close-ups help us identify whether the request fits installation, localized repair, section replacement, or a broader rebuild.