Exterior walkways
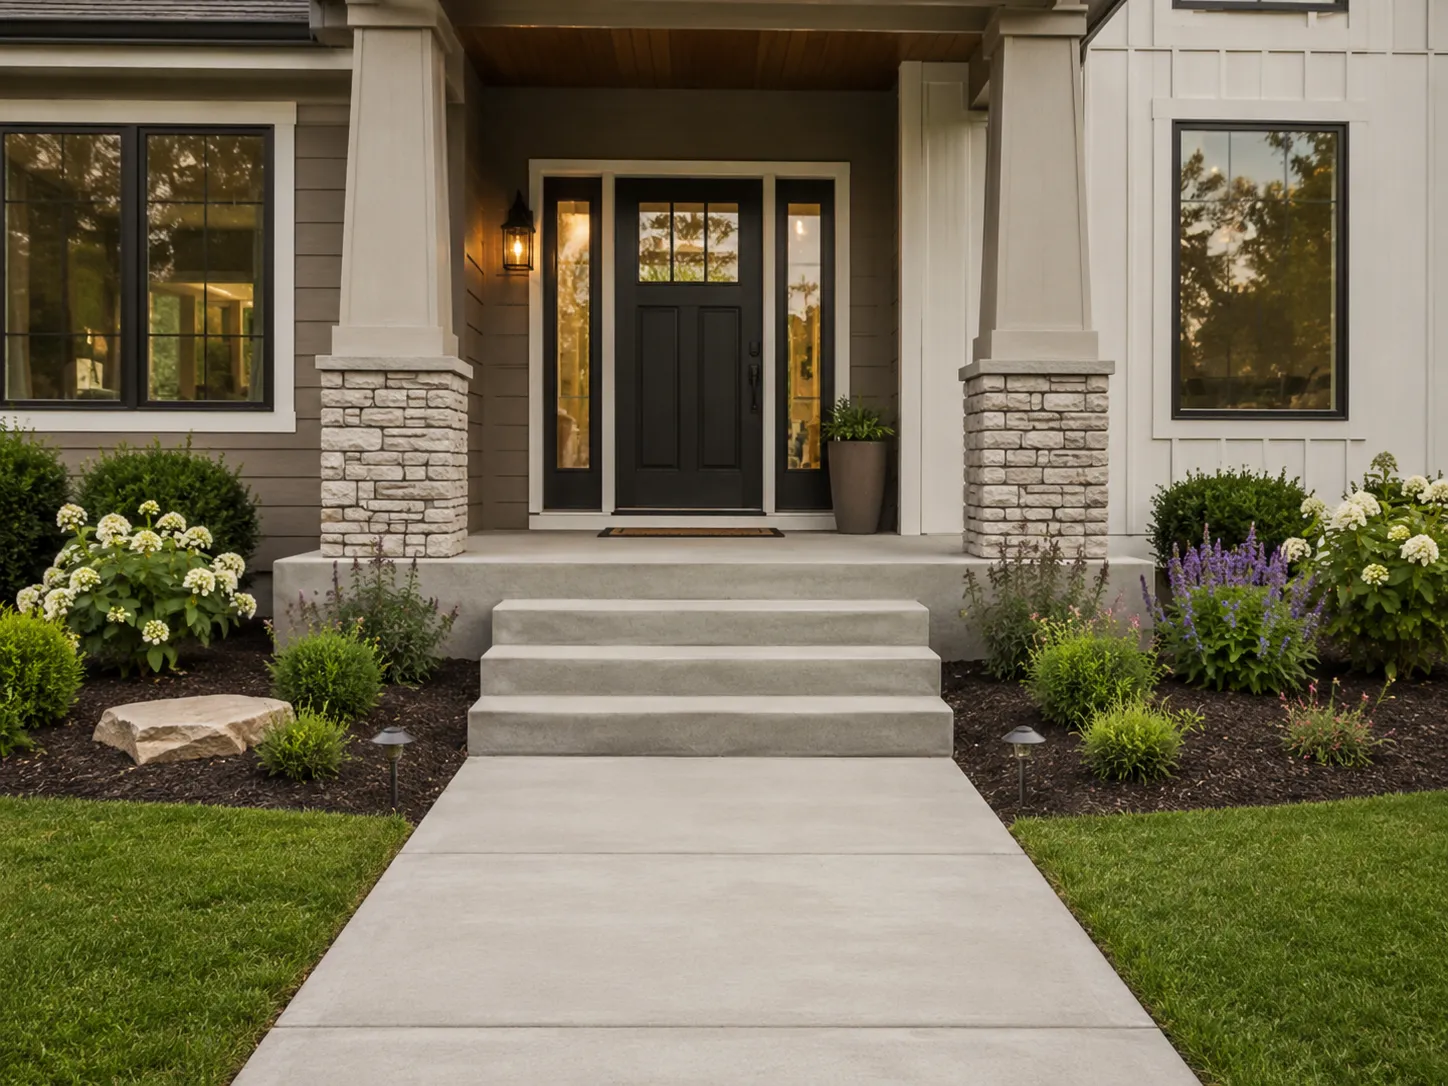
Install or replace defined pedestrian routes between parking, entrances, offices, service areas, and common spaces.
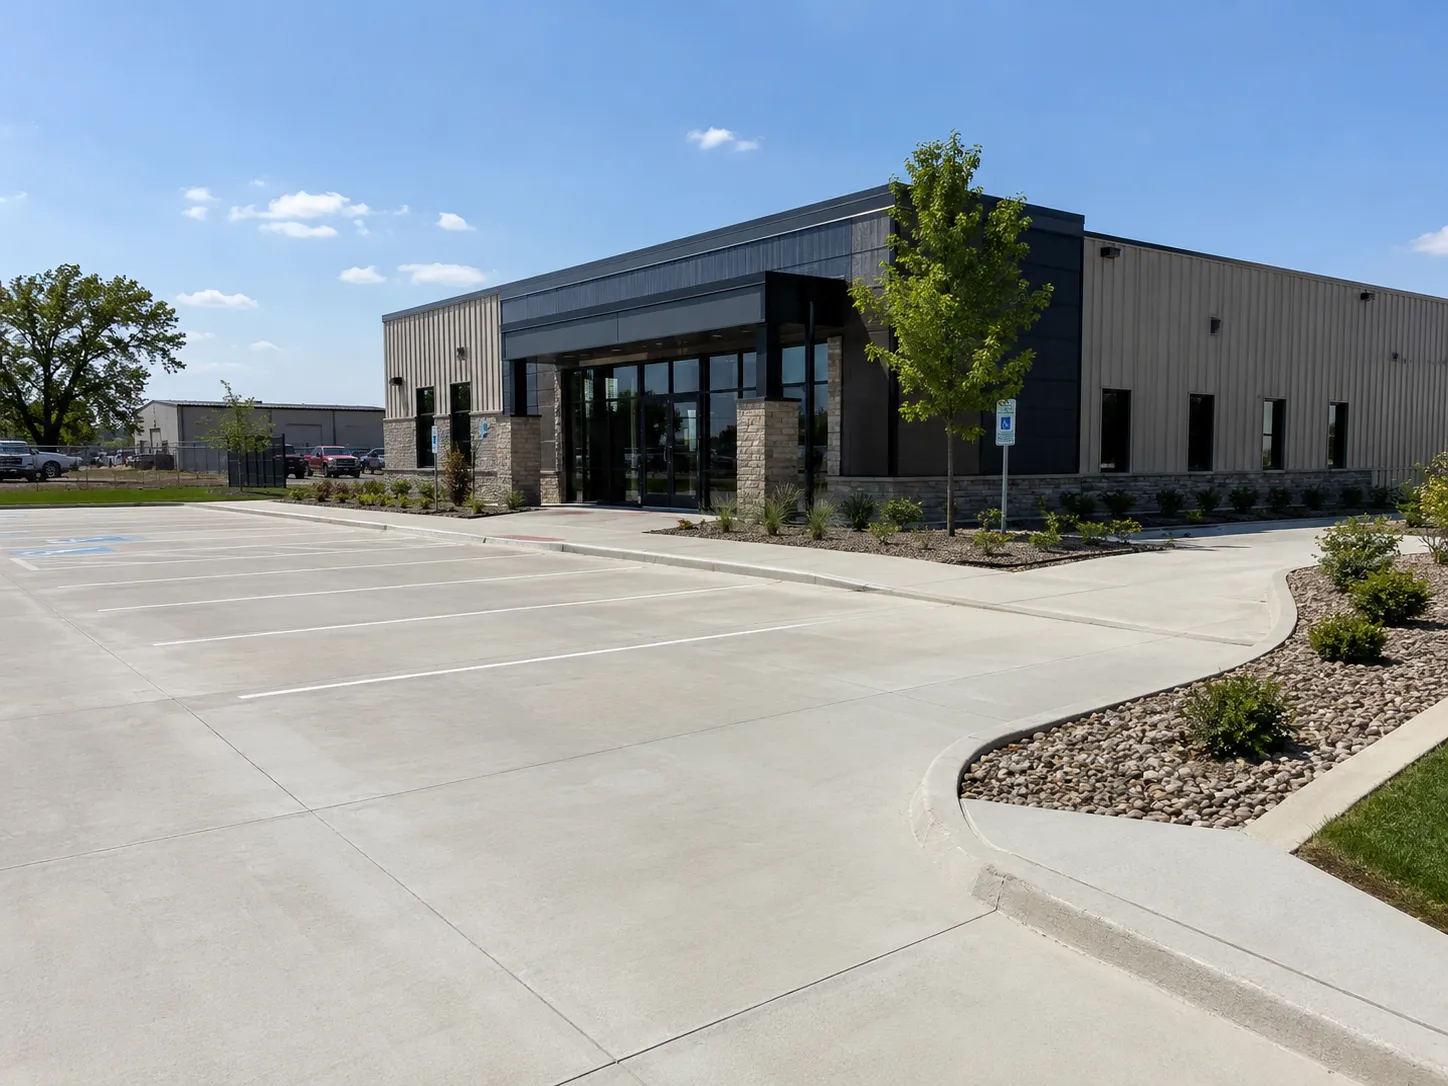
Plan limited commercial concrete work for small businesses, offices, shops, rental properties, and multifamily common areas. The work is limited to walkways, entry and access areas, small pads, isolated replacement, and practical coordination around parking, customers, residents, deliveries, and daily site use.
Even a small flatwork project can affect entrances, parking, pedestrian routes, deliveries, tenants, employees, and operating hours. The request should identify the exact work area, normal use, access restrictions, surrounding grades, removal needs, and how the property must function during curing.
This service is limited to exterior concrete work within the stated project scope. Large structural, industrial, civil, and engineered concrete projects are outside this service scope.
These examples focus on small, clearly bounded flatwork areas.
Install or replace defined pedestrian routes between parking, entrances, offices, service areas, and common spaces.
Address limited concrete surfaces at storefronts, gates, exterior doors, mail areas, and shared property access points.
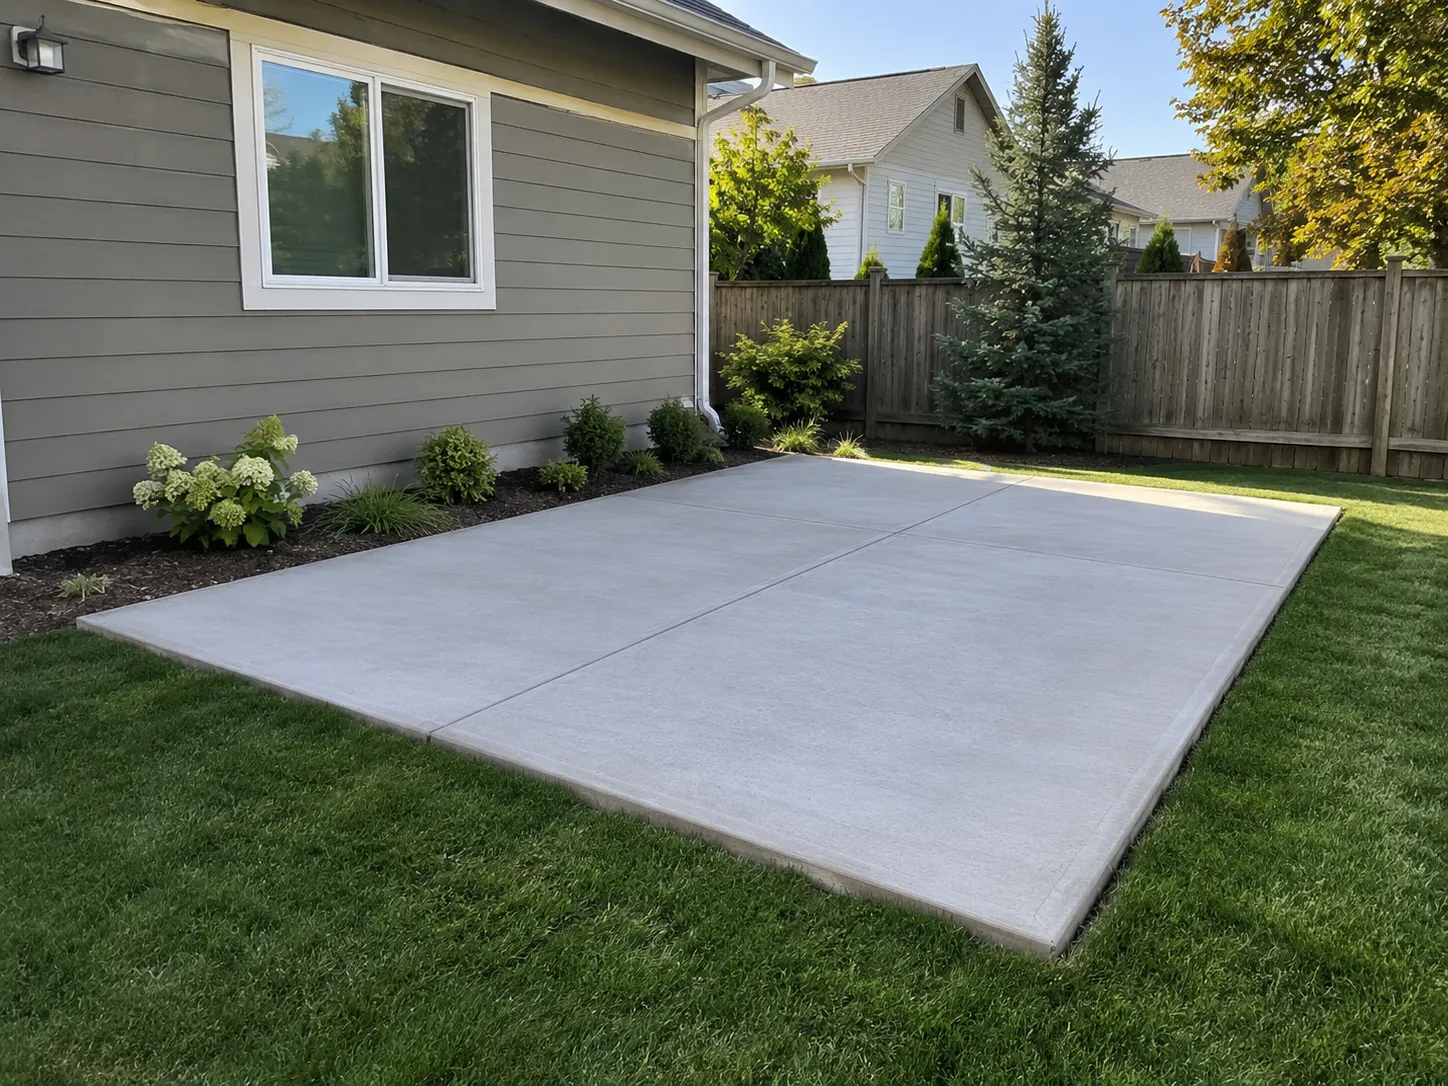
Create clearly bounded exterior pads for approved equipment, storage, service, or property-use needs.
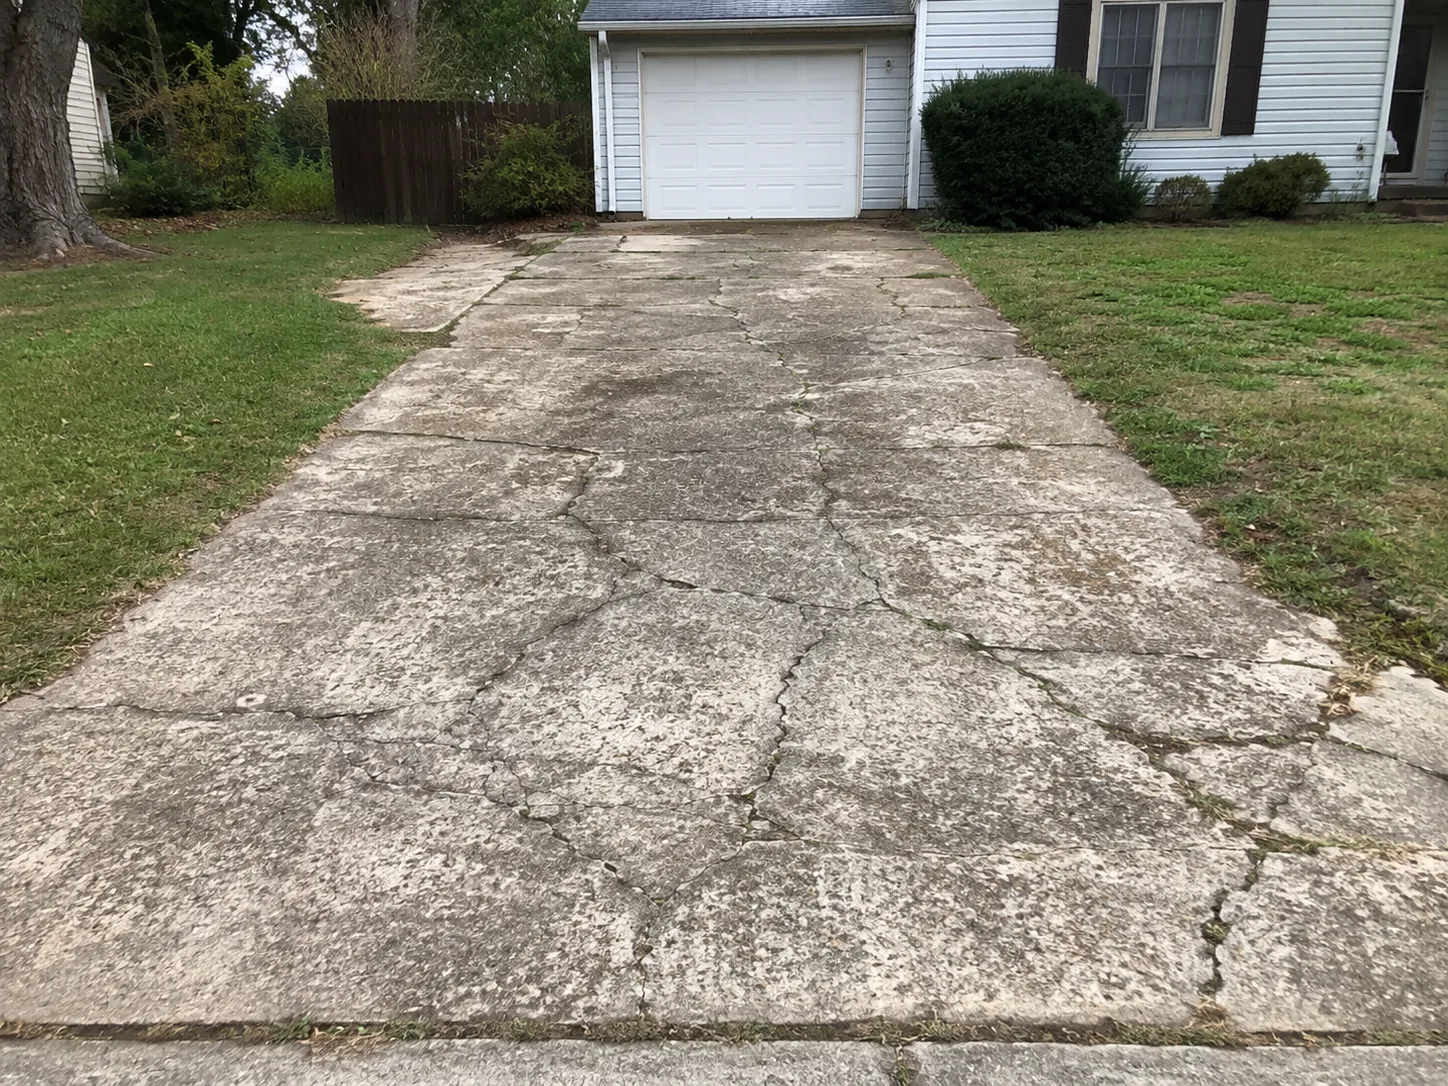
Remove and rebuild individual failed sections when the surrounding site supports a focused replacement scope.
A useful scope begins with the exact work-area boundaries and normal site use. Customer, tenant, employee, pedestrian, parking, delivery, entrance, and exterior-door access can determine when and how the work area can be used, protected, or temporarily redirected.
Grades, drainage, adjoining curbs, walks, ramps, parking surfaces, entries, utilities, removal and debris access, concrete delivery access, staging, working room, and occupied-area protection should be reviewed before the concrete scope is organized.
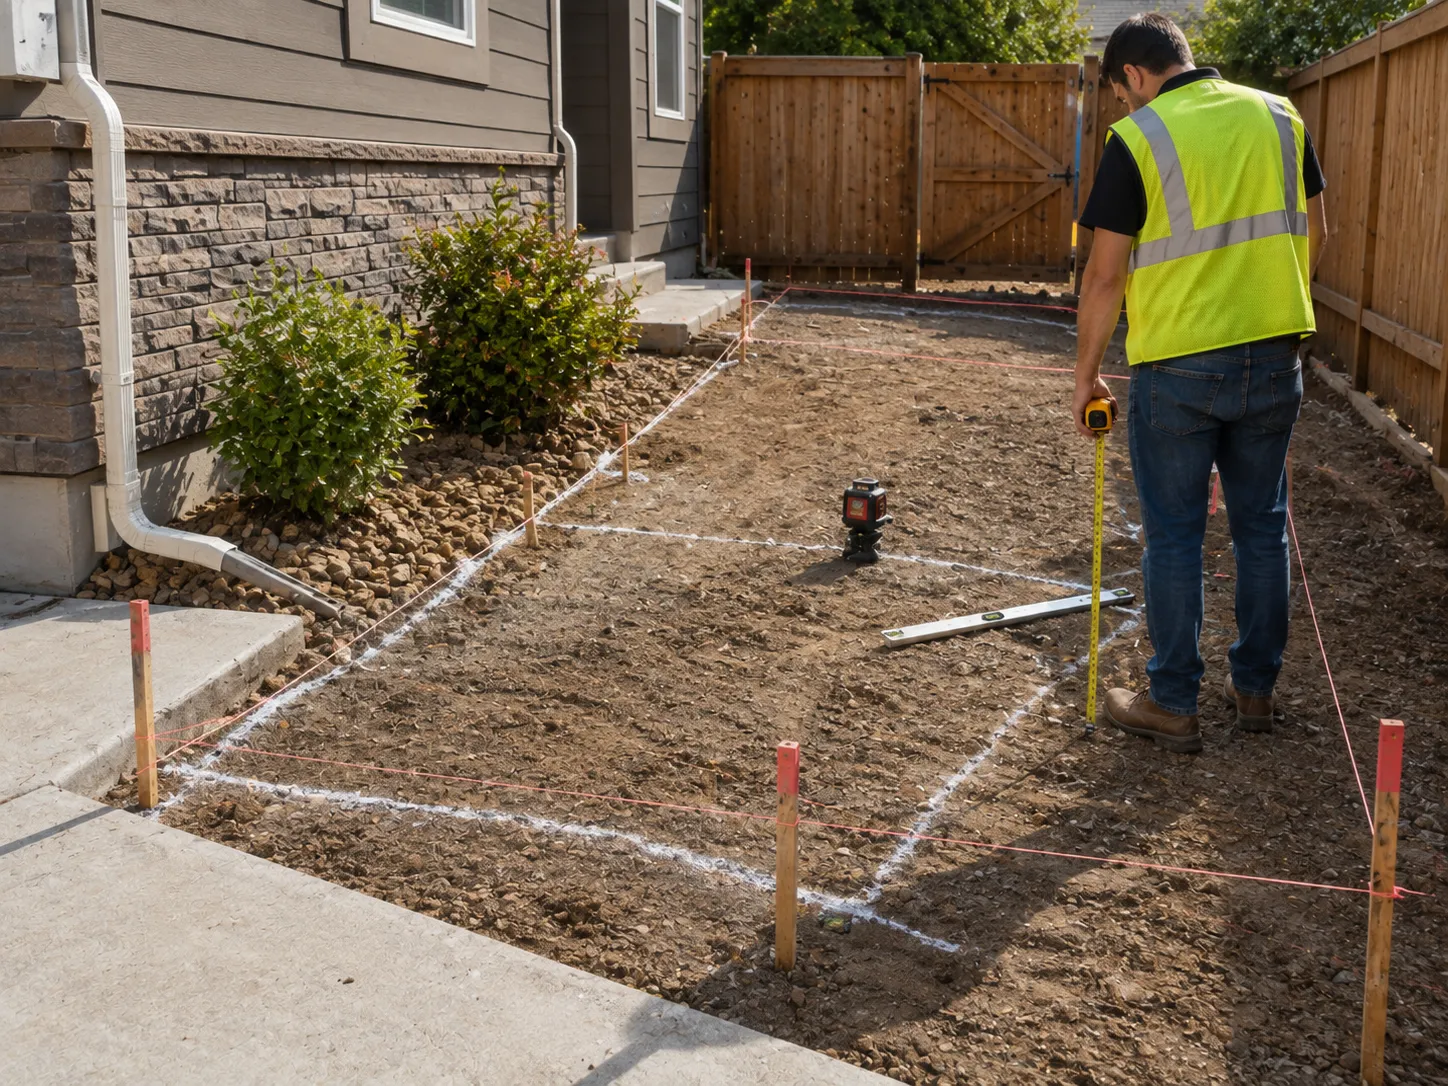
Images are representative examples provided to illustrate the type of project and conditions discussed.
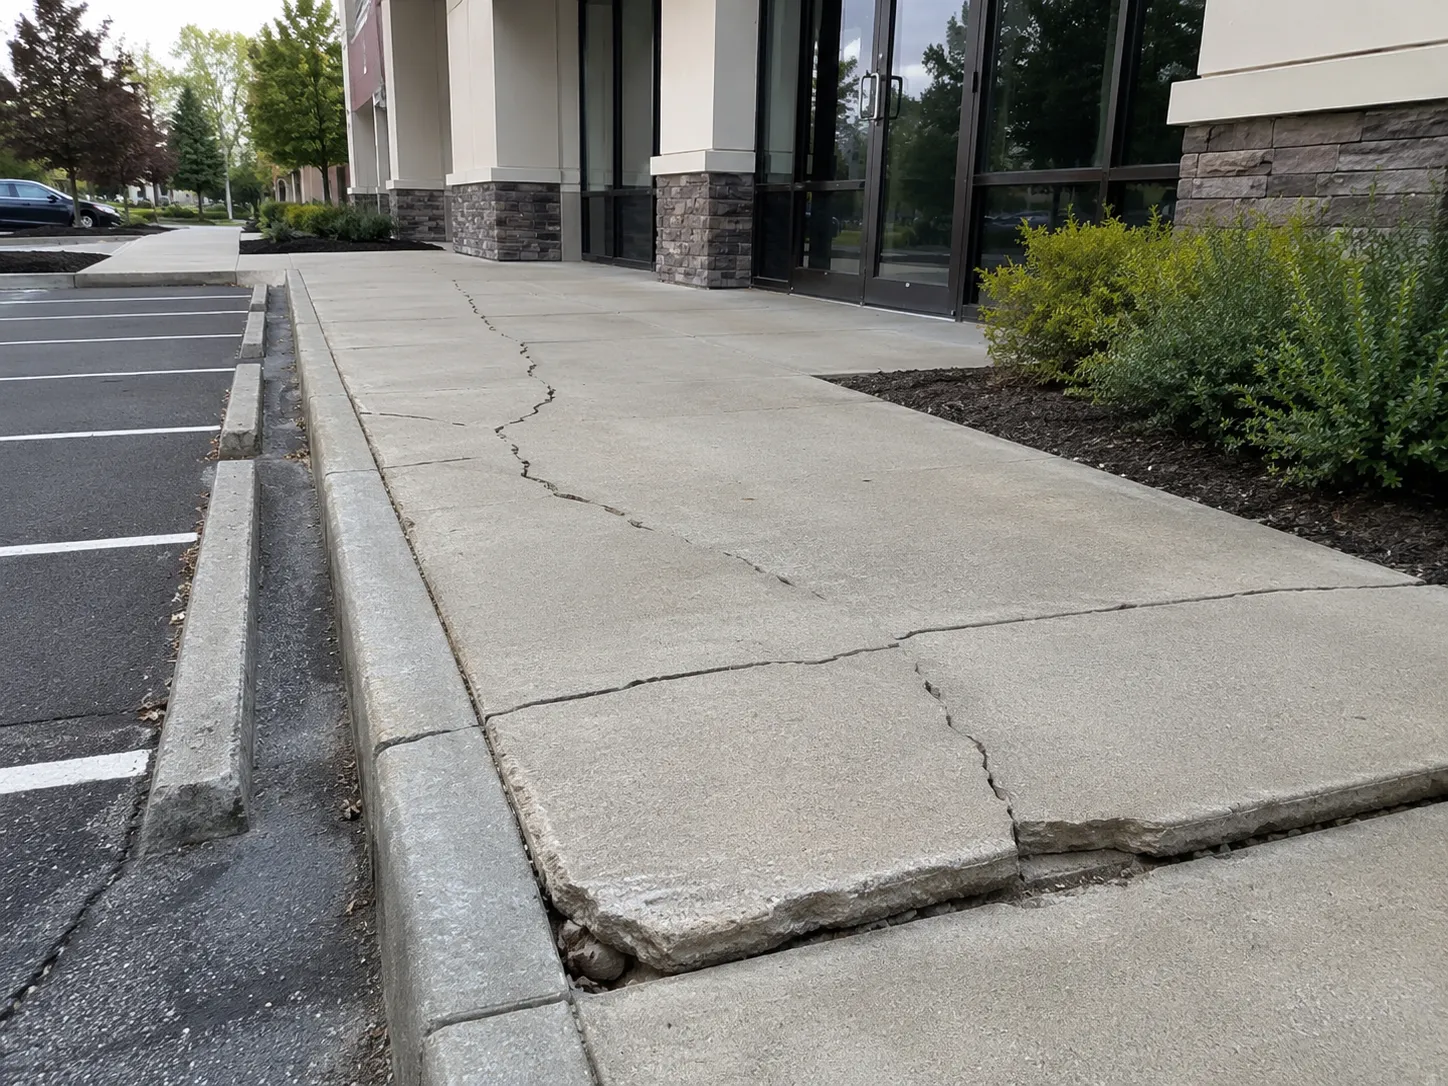
The exact work area with entrances, pedestrian routes, parking, deliveries, drainage paths, adjoining surfaces, access restrictions, and any damaged or removed concrete visible.
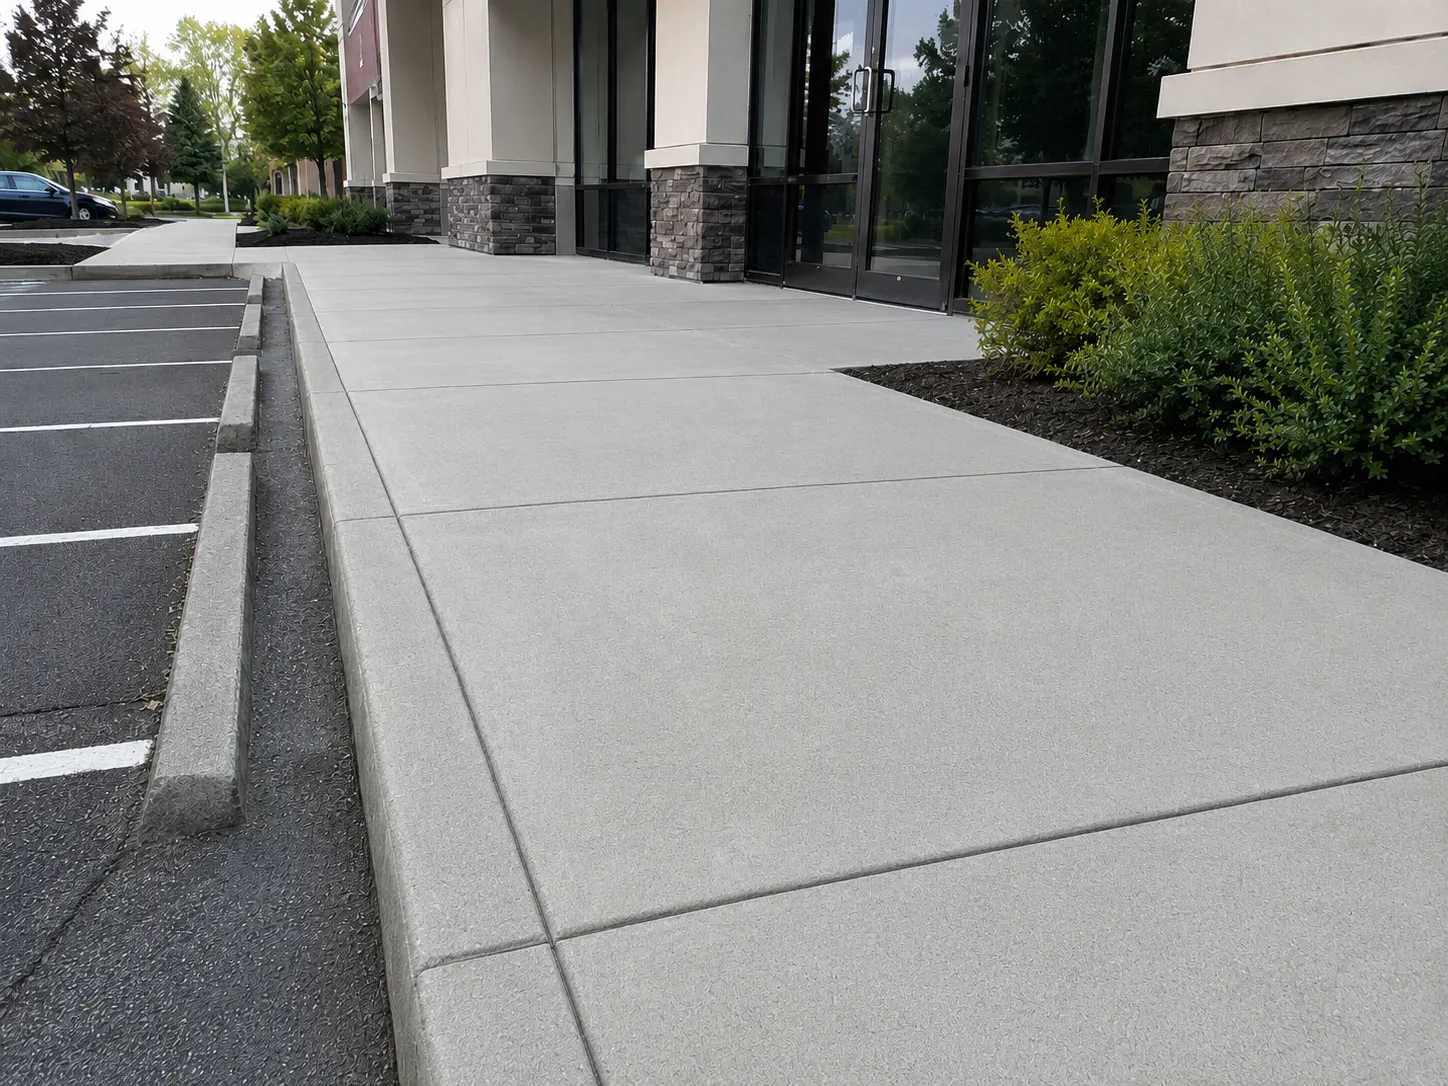
The approved work boundaries, concrete that will remain, transitions to adjoining surfaces, temporary access considerations, and expected return-to-use limits.
We review the physical work area together with the people, vehicles, and operations that depend on it.
This service is limited to exterior flatwork with a clear work area and practical access. Large foundations, elevated slabs, structural systems, industrial facilities, major civil projects, and specialized accessibility design are outside this service scope.

Access, parking, pedestrian routes, deliveries, occupied areas, drainage, adjoining surfaces, staging, protection, and working room all shape how limited commercial flatwork should be planned.
The sequence depends on the site, operations, and approved exterior flatwork scope.
Define exact dimensions and boundaries for the approved area.
Review entrances, pedestrian routes, parking, deliveries, tenants, customers, employees, and normal property use.
Identify existing concrete removal where included and review drainage, adjoining elevations, utilities, access, staging, delivery, and cleanup constraints.
Plan for protection of surrounding occupied areas and any temporary closures or route changes.
Prepare the defined work area and establish forms, layout, stable support, joints, reinforcement where appropriate, and transitions to adjoining surfaces.
Coordinate the work sequence with the approved access and operating constraints.
Place and finish the approved concrete scope, complete defined edges and transitions, and clean up the work area.
Provide project-specific curing, protection, and return-to-use guidance.
The exact work varies by property, but the planning sequence should remain easy to understand.

Share the property type, exact work area, approximate dimensions, current condition or intended use, and who uses the surrounding access routes.
Consider parking, pedestrian routes, deliveries, entrances, drainage, operating hours, work-area protection, removal needs, and access for crews and concrete delivery.
Organize the work boundaries, preparation, removal where included, transitions, protection, curing, and planned return to use.
Identify approvals, access restrictions, temporary closures, utilities, site requirements, and other information needed before estimating.
Choose the service that best matches the condition of your concrete and the work you are considering.
Plan smaller concrete surfaces for equipment, storage, utility, or defined exterior uses.
Learn MoreReview exterior steps, landings, and entry transitions within a defined property scope.
Learn MoreEvaluate localized damage on exterior flatwork before broader removal is considered.
Learn MoreWe review concrete requests across Killeen and selected nearby communities, including Harker Heights, Nolanville, Copperas Cove, and the Fort Hood area. Availability depends on the property location, project type, access, current scheduling, and the practical scope of the work.
This service focuses on limited commercial flatwork for small businesses, offices, shops, rental properties, multifamily common areas, and similar shared-use properties. Examples include walkways, entry areas, small pads, service areas, and isolated panel or slab replacement.
Often, the scope can be organized around entrances, pedestrian routes, parking, deliveries, tenants, customers, employees, operating hours, and temporary access or closure needs. The practical approach depends on the specific site and work area.
They can affect work boundaries, staging, removal and delivery access, protection, temporary route changes, curing time, and when the concrete area can safely return to use.
Repair fits localized damage where surrounding concrete remains usable. Replacement applies when an existing failed panel, section, or defined area must be removed and rebuilt. New or added concrete area belongs under installation.
Include the property type, wide and close-up photos of the exact work area, approximate dimensions, current condition or intended use, pedestrian and customer access, parking or delivery routes, drainage, removal needs, utilities or restrictions, and crew access.
Compare damage patterns, support, drainage, transitions, and project limits before choosing a repair or replacement path.
Read GuideSee how removal, access, preparation, affected area, and adjoining surfaces can change a concrete estimate.
Read GuideReview property drainage, parking use, access, grades, and local planning considerations for Killeen concrete work.
Read GuideShare the property type, exact work area, approximate dimensions, current condition or intended use, pedestrian, customer, or tenant access, parking or delivery considerations, drainage, removal needs, and work-area access. Photos of the work area and surrounding routes help define a practical exterior concrete scope.